Listed by UpperLeft Real Estate, LLC, Bought with Ideal Real Estate
NOT LISTED FOR SALE

42 Gilbertson Ln Sequim, WA 98382

Sequim Area
3 Beds
2 Baths
1,333 Sq Ft
0.5 Acre Lot

Sale Details

Date Sold: May 4, 2022

Last sale price $385,750 $289 Per Sq Ft

49 Days on Market

Highlights

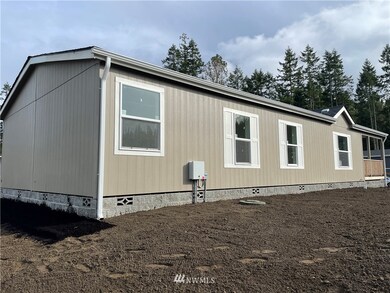
  • New Construction
  • Territorial View
  • No HOA
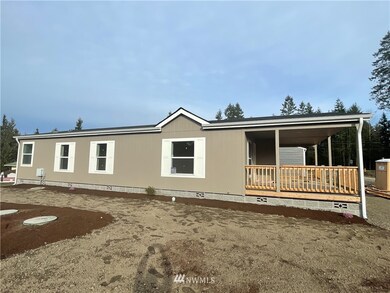
  • Deck
  • Traditional Architecture
  • Storm Windows

About This Home

As of May 2022

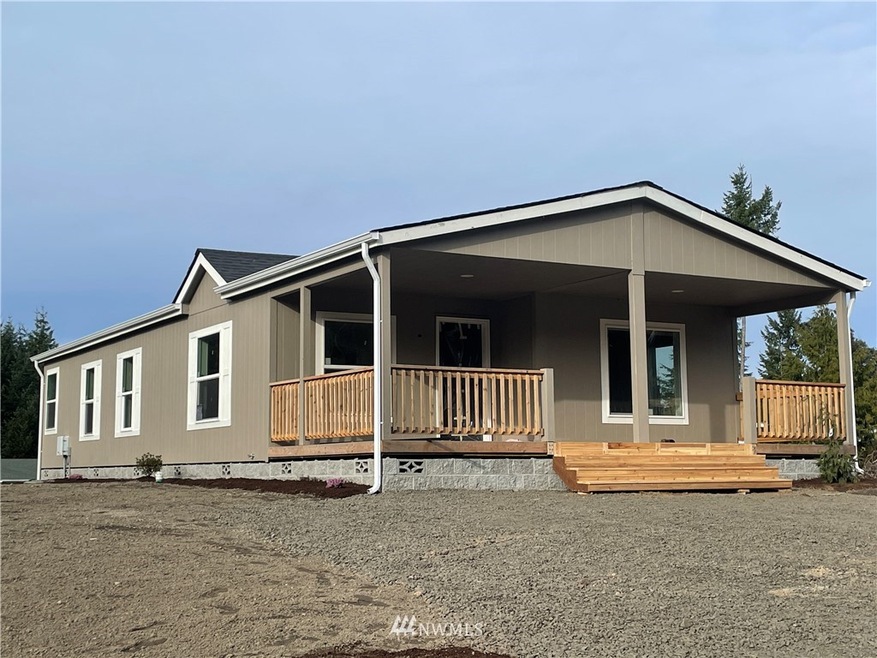
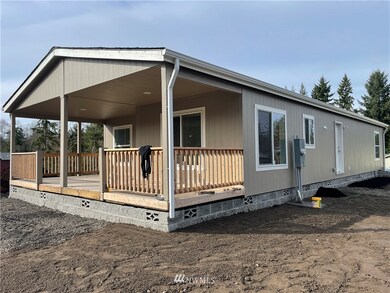
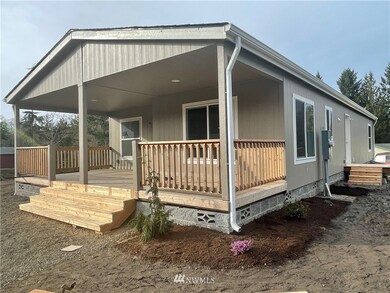
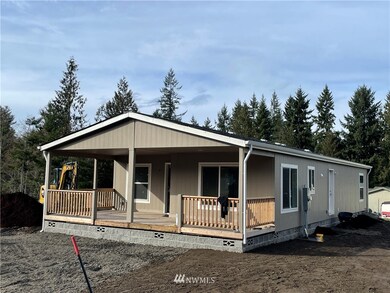
Brand new home ready for its first owners on .5 acres in quiet Diamond Point neighborhood bordering Miller Peninsula State Park! This 3 bedroom 2 bath home features stainless appliances, open floor plan, separate utility room, and a nice covered porch with plenty of room to sit and enjoy mornings with coffee. This new home is protected by a one-year manufacturer's limited warranty.

Last Agent to Sell the Property

Michael Echternkamp

UpperLeft Real Estate, LLC License #21011406 Listed on: 03/07/2022

Last Buyer's Agent

Mark Macedo

Ideal Real Estate License #81364

Source: Northwest Multiple Listing Service (NWMLS)

MLS#: 1898374

Northwest Multiple Listing Service (NWMLS)
Create a Home Valuation Report for This Property
The Home Valuation Report is an in-depth analysis detailing your home's value as well as a comparison with similar homes in the area

Property Details

Home Type

  • Manufactured Home

Est. Annual Taxes

  • $582

Year Built

  • Built in 2021 | New Construction

Lot Details

  • 21,780 Sq Ft Lot
  • South Facing Home
  • Sloped Lot
  • Property is in very good condition

Home Design

  • Traditional Architecture
  • Composition Roof
  • Cement Board or Planked

Interior Spaces

  • 1,333 Sq Ft Home
  • 1-Story Property
  • Territorial Views
  • Storm Windows

Kitchen

  • Oven or Range
  • Stove
  • Dishwasher

Flooring

  • Wall to Wall Carpet
  • Vinyl Plank

Bedrooms and Bathrooms

  • 3 Main Level Bedrooms
  • 2 Full Bathrooms

Schools

  • Helen Haller Elementary School
  • Sequim Mid Middle School
  • Sequim Snr High School

Utilities

  • Water Heater
  • Septic Tank
  • Septic System

Additional Features

  • Deck
  • Manufactured Home

Community Details

  • No Home Owners Association
  • Woodleigh Place Condos
  • Diamond Point Subdivision
  • The community has rules related to covenants, conditions, and restrictions

Listing and Financial Details

  • Tax Lot 2
  • Assessor Parcel Number 023021560020

Property Details

Home Type

Manufactured Home

Est. Annual Taxes

$582

Year Built

Built in 2021 | New Construction

Lot Details

0.5 Acres

Listing Details

  • Property Type: Residential
  • Property Sub Type: Residential
  • StyleCode: 21 - Manuf-Double Wide
  • Year Built: 2021
  • Inclusions: Dishwasher,Refrigerator,StoveRange
  • MLS Status: Sold
  • Prev Status: Closed
  • Architectural Style: Traditional
  • Building Name: Woodleigh Place
  • Unit Levels: One
  • New Construction: Yes
  • Structure Type: Manufactured House
  • CalculatedSquareFootage: 1333
  • EffectiveYearBuiltSource: See Remarks
  • SeniorExemption: false
  • NewConstruction: Under Construction
  • Special Features: NewHome

Interior Features

  • Appliances: Dishwasher, Refrigerator, Stove/Range
  • Full Bathrooms: 2
  • Total Bedrooms: 3
  • Fireplace: No
  • Flooring: Vinyl Plank, Carpet
  • Interior Amenities: Forced Air, Wall to Wall Carpet, Double Pane/Storm Window, Water Heater
  • Living Area: 1333
  • Main Level Bedrooms: 3
  • BathsFullMain: 2
  • SquareFootageFinished: 1333
  • SquareFootageUnfinished: 0
  • BathsFullLower: 0
  • BathsFullUpper: 0
  • BathsHalfLower: 0
  • BathsHalfMain: 0
  • BathsHalfUpper: 0
  • BathsThreeQuarterLower: 0
  • BathsThreeQuarterMain: 0
  • BathsThreeQuarterUpper: 0
  • BedroomsLower: 0
  • BedroomsUpper: 0
  • AppliancesIncluded: Dishwasher,Refrigerator,Stove/Range

Exterior Features

  • Roof: Composition
  • View: Territorial
  • View: Yes
  • Waterfront: No
  • Body Type: Double Wide
  • Direction Faces: South
  • Exterior Features: Cement Planked
  • Property Condition: Very Good

Garage/Parking

  • Attached Garage: No
  • Carport Y N: No
  • Garage Yn: No
  • Open Parking: No
  • Parking Features: None

Utilities

  • Sewer: Septic Tank
  • Water Source: Community
  • Utilities: Septic System, Electricity Available
  • HeatingCoolingType: Forced Air
  • PowerCompany: Clallam PUD
  • WaterCompany: Aquarius
  • WaterHeaterType: Electric

Condo/Co-op/Association

  • Community Features: CCRs
  • Senior Community: No
  • Association: No

Schools

  • Junior High Dist: Sequim
  • High School: Sequim Snr High
  • Middle Or Junior School: Sequim Mid

Lot Info

  • Parcel Number: 023021560020
  • Topography: Sloped
  • Land Lease: No
  • Lot Size Acres: 0.5
  • Lot Size: irregular
  • Lot Size Sq Ft: 21780
  • Zoning Description: URL
  • Irrigation Water Rights: No
  • ResoLotSizeUnits: SquareFeet
  • ShowMapLink: true
  • SiteFeatures: Deck
  • MLSLotSizeSource: public records
  • ZoningJurisdiction: County
  • LotNumber: 2

Green Features

  • Power Production Type: Electric

Rental Info

  • Furnished: Unfurnished
  • ShortTermRentalYN: false

Tax Info

  • Year: 2022
  • Tax Annual Amount: 581.9

Multi Family

  • EnergySource: Electric

MLS Schools

  • Elementary School: Helen Haller Elem

Ownership History

We collect this data history from publicly available records. To have your information removed, we recommend requesting removal directly through your county’s website.

Date Name Owned For Owner Type

Purchase Details

Listed on
Mar 7, 2022
Closed on
May 2, 2022
Sold by
Bought by
Seller's Agent
Michael Echternkamp
UpperLeft Real Estate, LLC
Buyer's Agent
Mark Macedo
Ideal Real Estate
List Price
$387,750
Sold Price
$385,750
Premium/Discount to List
-$2,000
-0.52%

Home Financials for this Owner

Home Financials are based on the most recent Mortgage that was taken out on this home.
Original Mortgage
$308,600
Outstanding Balance
$286,995
Interest Rate
4.42%
Mortgage Type
New Conventional
Source: Public Records

Purchase History

We collect this data history from publicly available records. To have your information removed, we recommend requesting removal directly through your county’s website.

Date Buyer Sale Price Title Company
$385,750 New Title Company Name
Source: Public Records

Mortgage History

We collect this data history from publicly available records. To have your information removed, we recommend requesting removal directly through your county’s website.

Date Status Borrower Loan Amount
Open $308,600
Source: Public Records

Property History

We collect this data history from publicly available records. To have your information removed, we recommend requesting removal directly through your county’s website.

Date Event Price List to Sale Price per Sq Ft
05/04/2022 05/04/22 Sold $385,750 -0.5% $289 / Sq Ft
04/25/2022 04/25/22 Pending -- -- --
03/07/2022 03/07/22 For Sale $387,750 -- $291 / Sq Ft
Source: Northwest Multiple Listing Service (NWMLS)

Tax History

We collect this data history from publicly available records. To have your information removed, we recommend requesting removal directly through your county’s website.

Year Tax Paid Tax Assessment Tax Assessment Total Assessment is a certain percentage of the fair market value that is determined by local assessors to be the total taxable value of land and additions on the property. Land Improvement
2026 $3,107 $425,822 $82,550 $343,272
2025 $2,709 $389,370 $78,650 $310,720
2023 $2,709 $361,476 $71,500 $289,976
2022 $582 $341,533 $65,000 $276,533
2021 $248 $63,000 $63,000 $0
Source: Public Records

Agents Affiliated with this Home

  • Section Image
  • Section Image
See All Agents

Map

Source: Northwest Multiple Listing Service (NWMLS)

MLS Number: 1898374

Northwest Multiple Listing Service (NWMLS)
Your Personal Tour Guide

Ask me questions while you tour the home.