$553,000
PENDING $28K PRICE INCREASE

Estimated payment $3,162/month

Total Views 86,834
3 Beds
2.5 Baths
2,005 Sq Ft
$276 Price per Sq Ft

Highlights

  • View of Trees or Woods
  • 1.1 Acre Lot
  • Wooded Lot
  • Brunswick Jr High School Rated A-
  • Colonial Architecture
  • Main Floor Bedroom

About This Home

This build package is back, but won't last long!

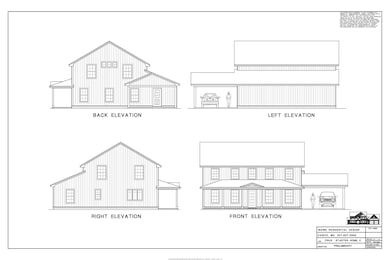
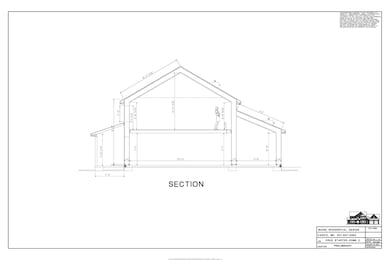
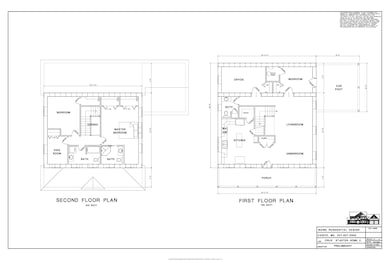
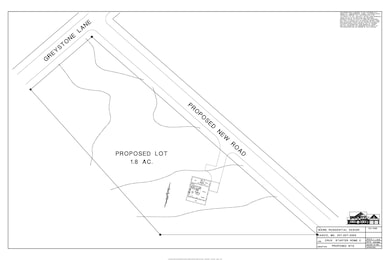
Crux Homes brings high-performance, energy-efficient living to Brunswick with this 2,005 sq. ft. colonial. Designed for comfort and sustainability, this home features 16' thick R65 walls for exceptional insulation and reduced energy consumption. The thoughtfully designed layout includes three bedrooms and two full baths upstairs, including a spacious master suite. The first floor offers flexibility with an office that can serve as a fourth bedroom, plus a half bath. Radiant heat floors provide cozy warmth, while a welcoming farmer's porch and an attached carport add both charm and convenience. Located in a desirable subdivision, this home blends cutting-edge efficiency with timeless New England style. Visit CruxHomes to learn more. This To-Be-Built home can be your next home!

Listing Agent

Tim Dunham

Tim Dunham Realty Brokerage Phone: 207-729-7297 Listed on: 03/18/2025

Home Details

Home Type

  • Single Family

Est. Annual Taxes

  • $1,016

Year Built

  • Built in 2026

Lot Details

  • 1.1 Acre Lot
  • Property fronts a private road
  • Property fronts a freeway
  • Level Lot
  • Wooded Lot
  • Property is zoned GM3

HOA Fees

  • $25 Monthly HOA Fees

Home Design

  • Colonial Architecture
  • Slab Foundation
  • Wood Frame Construction
  • Pitched Roof
  • Shingle Roof
  • Vinyl Siding
  • Double Stud Wall

Interior Spaces

  • 2,005 Sq Ft Home
  • Double Pane Windows
  • Low Emissivity Windows
  • Storage
  • Laundry on upper level
  • Vinyl Flooring
  • Views of Woods

Bedrooms and Bathrooms

  • 3 Bedrooms
  • Main Floor Bedroom
  • Primary bedroom located on second floor
  • En-Suite Primary Bedroom
  • Walk-In Closet
  • Bathtub
  • Shower

Parking

  • Direct Access Garage
  • Carport
  • No Driveway

Location

  • Property is near shops
  • Suburban Location

Utilities

  • No Cooling
  • Zoned Heating
  • Heating System Uses Propane
  • Radiant Heating System
  • Hot Water Heating System
  • Thermostat
  • Electricity To Lot Line
  • Water Not Available
  • Well Required
  • Tankless Water Heater
  • Septic Needed
  • Sewer Not Available
  • Internet Available

Additional Features

  • Energy-Efficient Lighting
  • Porch

Community Details

  • Greystone Subdivision
  • The community has rules related to deed restrictions

Listing and Financial Details

  • Tax Lot 20

Home Details

Home Type

Single Family

Est. Annual Taxes

$1,016

Year Built

Built in 2026

Lot Details

1.1 Acres

HOA Fees

$25 per month

Listing Details

  • Property Sub Type: Single Family Residence
  • Prop. Type: Residential
  • Lot Size Acres: 1.1
  • Road Frontage Type: Private Road
  • MLS Status: Pending
  • Subdivision Name: Greystone
  • Above Grade Finished Sq Ft: 2005.00
  • Architectural Style: Colonial
  • Garage Yn: No
  • Efficiency: Water Heater, Thermostat, LED Light Fixtures, Insulated Foundation, Double Wall (12''+) Construction
  • Year Built: 2026
  • Attribution Contact: 207-729-7297
  • Property Information:Seasonal: No
  • Water Info:Water View2: No
  • Dining Room:Dining Room: Dining Room
  • Living Room:Living Room: Living Room
  • Mud Room:Mud Room: Mud Room
  • Property Information:Deed Restrictions: Yes
  • Property Information:Bank Owned REO: No
  • Den:Den: Den
  • Property Information 2 Detached Houses on 1 Lot: No
  • Location:Location: Near Shopping, Near Turnpike/Interstate, Near Town, Suburban
  • Special Features: NewHome

Interior Features

  • Appliances: Tankless Water Heater
  • Other Equipment: Internet Access Available
  • Has Basement: Not Applicable, None
  • Full Bathrooms: 2
  • Half Bathrooms: 1
  • Total Bedrooms: 3
  • Fireplace: No
  • Flooring: Vinyl
  • Interior Amenities: Walk-in Closets, 1st Floor Bedroom, Bathtub, Pantry, Shower, Storage, Primary Bedroom w/Bath
  • Window Features: Double Pane Windows, Low-Emissivity Windows
  • Bedroom 2 Level: Second
  • Bedroom 3 Level: Second
  • Dining Room Dining Room Level: First
  • Kitchen Kitchen Level: First
  • Living Room Living Room Level: First
  • Primary Bedroom Primary Bedroom Level: Second

Exterior Features

  • Lot Features: Rolling/Sloping, Level, Right of Way, Wooded, Near Shopping, Near Turnpike/Interstate, Near Town, Suburban
  • View: Trees/Woods
  • Waterfront: No
  • Construction Type: Wood Frame, Vinyl Siding
  • Foundation Details: Slab
  • Patio And Porch Features: Porch
  • Roof: Pitched, Shingle

Garage/Parking

  • Attached Garage: Yes
  • Parking Features: No Driveway, Carport, Inside Entrance, No Parking

Utilities

  • Laundry Features: Upper Level
  • Cooling: None
  • Cooling Y N: No
  • Heating: Propane, Hot Water, Radiant, Zoned
  • Heating Yn: Yes
  • Electric: Circuit Breakers, On Site
  • Sewer: None, Septic Needed
  • Utilities: Utilities On, Pole
  • Water Source: None, Well Needed on Site

Condo/Co-op/Association

  • Association Fee: 25.00
  • Association Fee Frequency: Monthly
  • Association: Yes

Lot Info

  • Land Lease: No
  • Lot Size Sq Ft: 47916.00
  • Zoning: GM3

Tax Info

  • Tax Annual Amount: 1016.00
  • Tax Lot: 20
  • Tax Year: 2024

Map

Create a Home Valuation Report for This Property
The Home Valuation Report is an in-depth analysis detailing your home's value as well as a comparison with similar homes in the area

Home Values in the Area

Source: Public Records

Average Home Value in this Area


Source: Public Records

Property History

We collect this data history from publicly available records. To have your information removed, we recommend requesting removal directly through your county’s website.

Date Event Price List to Sale Price per Sq Ft
11/07/2025 11/07/25 Pending -- -- --
11/05/2025 11/05/25 Price Changed $553,000 -6.0% $276 / Sq Ft
10/30/2025 10/30/25 Price Changed $588,000 +96.1% $293 / Sq Ft
05/22/2025 05/22/25 Price Changed $299,900 -45.8% --
05/10/2025 05/10/25 Price Changed $553,000 +5.3% $276 / Sq Ft
03/18/2025 03/18/25 For Sale $525,000 +110.8% $262 / Sq Ft
10/07/2024 10/07/24 For Sale $249,000 -- --
Source: Maine Listings

About the Listing Agent

Tim Dunham

Tim Dunham Realty

(207) 902-5085

Section Image

LICENSED IN MAINE AND NEW HAMPSHIRE: Tim Dunham is committed to his clients’ success and his history proves it. His talents, skills, experience, resources, and amazing communication techniques are the perfect combination to help buyers and sellers achieve their goals as quickly and smoothly as possible.

Tim started selling homes in Y2K (2000) and successfully created his own Real Estate Agency in 2003 and has grown to be one of the most successful Realtors in Southern and Central Maine

Tim's Other Listings

  • 42 Greystone Ln, Brunswick, ME 04011

    $299,900 $51K PRICE INCREASE

    • Land
    • 7 Acres
    • $42,843 per Acre
    • 42 Greystone Ln
    • Brunswick, ME

    7± acres of Brunswick land in Subdivision with ability to divide with a minimum lot size of .46 acres (20,000SF). Access point to land via Greystone Lane and close to I295. 10 minutes from Downtown Freeport (LL Bean) and more.

    Tim Dunham Tim Dunham Realty

    Section Image
  • 73 Willow Grove Rd, Brunswick, ME 04011

    $585,000 $15K PRICE DROP

    • 4 Beds
    • 2 Baths
    • 1,940 Sq Ft
    • 73 Willow Grove Rd
    • Brunswick, ME

    Scheduled to be painted by HOA Spring 2027. Completely updated with new kitchen, bathrooms as well as flooring! Set in Brunswick's well-established Willow Grove community, this beautifully maintained 4-bedroom, 2-bath Cape-style home offers approximately 1,940 sq ft, an attached 1-car garage with direct entry, and a flexible layout that supports comfortable first-floor living. The open kitchen,

    Tim Dunham Tim Dunham Realty

    Section Image
  • 65 Elm St, Topsham, ME 04086

    $849,900

    • 4 Beds
    • 2 Baths
    • 3,003 Sq Ft
    • 65 Elm St
    • Topsham, ME

    Rare opportunity to own the historic Purinton Family Farm, a remarkable c.1810 Federal-style home set on 8.77± acres with approximately 550± feet of frontage on the Androscoggin River. Offering 3,000± sq ft of living space with 4 bedrooms and 2 full baths, the home retains the craftsmanship and character that make an early New England property so special, including wide-plank wood floors, period

    Tim Dunham Tim Dunham Realty

    Section Image
  • 122 Thomas Point Rd, Brunswick, ME 04011

    $729,000 Open Sun 11AM - 1PM

    • 3 Beds
    • 2.5 Baths
    • 2,656 Sq Ft
    • 122 Thomas Point Rd
    • Brunswick, ME

    OPEN HOUSE SUNDAY 9/13/2026 11:00-1:00 - Extensively upgraded since new, this 2022 Contemporary Colonial offers a rare Brunswick combination: a private 2± acre setting, less than a mile from Cook's Corner, & nearby coastal recreation at Thomas Point Beach & Woodward Point Preserve. This immaculate, move-in ready home offers 2,040± SF of living space plus a 616± SF fully insulated detached Hill

    Tim Dunham Tim Dunham Realty

    Section Image
  • 1085 Main St, Bowdoin, ME 04287

    $524,900 $75K PRICE DROP

    • 6 Beds
    • 2.5 Baths
    • 3,294 Sq Ft
    • 1085 Main St
    • Bowdoin, ME

    NEW PRICE - exceptional space, history and opportunity in Bowdoin Center. Set on 2 open acres along a scenic stretch of Bowdoin's countryside, this antique Greek Revival farmhouse offers nearly 3,300 finished square feet, an oversized detached garage and a flexible 11-room layout with 6± bedrooms (6 BR) and 2.5 baths (2.5 BA). The home blends period character with meaningful updates, including

    Tim Dunham Tim Dunham Realty

    Section Image
  • 15 Trent Dr, Lisbon, ME 04250

    $215,000 Pending

    • 3 Beds
    • 2 Baths
    • 1,284 Sq Ft
    • 15 Trent Dr
    • Lisbon, ME

    This beautifully maintained 2022 manufactured home at 15 Trent Drive offers comfortable single-level living with an attached garage and thoughtful upgrades throughout. The open-concept interior features sheetrock walls for a refined residential feel, along with underground electrical service and a 30-amp plug-in connection for a portable generator. The kitchen is designed for both everyday living

    Tim Dunham Tim Dunham Realty

    Section Image
  • 15 Hatch Rd, Lisbon, ME 04250

    $485,000 Pending

    • 4 Beds
    • 2.5 Baths
    • 2,316 Sq Ft
    • 15 Hatch Rd
    • Lisbon, ME

    Set on a private 1.30-acre lot surrounded by mature trees, this well-maintained 2011 Cape offers approximately 2,273± sq ft of finished space, including about 1,875± sq ft above grade and nearly 400± sq ft in the finished basement. The flexible floor plan includes 4 bedrooms and 2.5 bathrooms (4 BR/2.5 BA), providing room for everyday living, guests and home-office needs, while mahogany wood

    Tim Dunham Tim Dunham Realty

    Section Image
  • 210 Sutherland Pond Rd, Sabattus, ME 04280

    $375,000 $75K PRICE DROP

    • 3 Beds
    • 1 Bath
    • 1,566 Sq Ft
    • 210 Sutherland Pond Rd
    • Sabattus, ME

    Breathtaking nearly 5-acre setting in Sabattus where the land is truly the star. This special property offers open fields, mature trees, privacy, scenic views, and the kind of peaceful country atmosphere that is becoming harder to find. Whether you are dreaming of a homestead, hobby farm, animal property, gardens, recreation space, or simply room to breathe, this land delivers. The Cape-style

    Tim Dunham Tim Dunham Realty

    Section Image
  • 280 W Shore Rd, Westport Island, ME 04578

    $599,900

    • 3 Beds
    • 3 Baths
    • 2,134 Sq Ft
    • 280 W Shore Rd
    • Westport Island, ME

    Set on 1.5± acres in a peaceful Westport Island setting, this expanded Cape blends classic Maine character with rare flexibility for modern living. Stone walkways, mature gardens, and a broad deck create an inviting arrival, while the interior offers warm wood floors, natural light, and comfortable gathering spaces. The kitchen opens easily to everyday living and entertaining, and the home is

    Tim Dunham Tim Dunham Realty

    Section Image

Source: Maine Listings

MLS Number: 1616478

Maine Listings
Your Personal Tour Guide

Ask me questions while you tour the home.