
Jacqueline Smarge
RE/MAX PREMIER REALTY
(352) 644-8218
9 Total Sales
2 in Silver Spring Shores
$100K - $233K Price Range

Estimated Value: $307,000 - $351,000
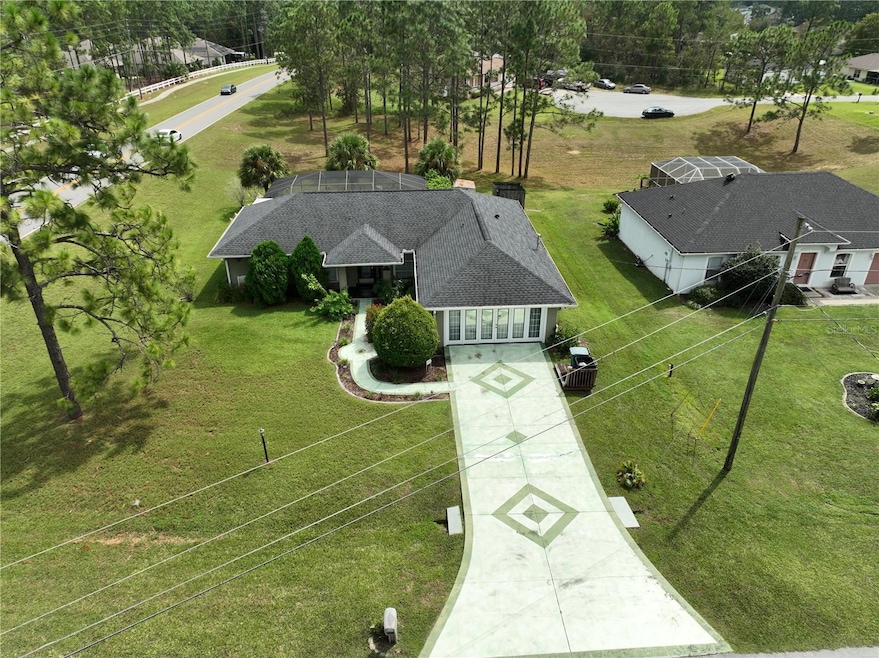
Welcome to this beautifully maintained 3 bedroom 2 bath home. Home was at one time a model home. Sellers added the inground, heated, screened pool. The perfect entertaining home. Perfect for those seeking style & convenience. Located near schools, golf courses, shopping centers, and Ocala’s scenic Silver Springs State Park. The inviting pool area, a game room. The living, kitchen & dining areas feature a cathedral ceiling The well-equipped kitchen includes ample cabinet space, a breakfast bar—ideal for casual dining or enjoying a glass of wine. The jet tub, & a separate shower in the master bath, with dual sinks. Two additional bedrooms at the other end of the home. The hallway display has built shelves, is perfect for showcasing family photos. The home features durable laminate & tile flooring throughout, ensuring easy maintenance. AC was replaced in 2018, New roof in 2019, new solar panels for pol in 2020. New well pump system and water soft system in 2020.
Last Agent to Sell the Property
HOMERUN REALTY Brokerage Phone: 352-624-0935 License #3107923 Listed on: 10/02/2024
We collect this data history from publicly available records. To have your information removed, we recommend requesting removal directly through your county’s website.
Jacqueline Smarge
RE/MAX PREMIER REALTY
(352) 644-8218
9 Total Sales
2 in Silver Spring Shores
$100K - $233K Price Range
Christine Robinson
REAL BROKER LLC - OCALA
(352) 329-8771
111 Total Sales
16 in Silver Spring Shores
$25K - $570K Price Range
Bill Traback
MBI REALTY LLC
(689) 220-1784
42 Total Sales
1 in Silver Spring Shores
$252,000 Price
Donna Knox
RE/MAX FOXFIRE - HWY 40
(352) 780-1480
117 Total Sales
13 in Silver Spring Shores
$28K - $530K Price Range
Joe Brown
MOMENTUM REALTY - OCALA
(352) 292-8859
133 Total Sales
20 in Silver Spring Shores
$120K - $473K Price Range
Laurie Ann Truluck
NEXT GENERATION REALTY OF MARION COUNTY
(352) 720-9095
142 Total Sales
19 in Silver Spring Shores
$242K - $870K Price Range
We collect this data history from publicly available records. To have your information removed, we recommend requesting removal directly through your county’s website.
| Date | Buyer | Sale Price | Title Company |
|---|---|---|---|
| $342,500 | Stewart Title Company | ||
| Schroeer Ralf | $84,500 | All American Land Title Insu | |
| Dodge Richard Daniel | $69,000 | None Available | |
| Ayers Jeffrey M | $185,900 | Superior Title Insurance Age | |
| Ramotar Anthon A | $135,000 | All American Land Title Insu |
We collect this data history from publicly available records. To have your information removed, we recommend requesting removal directly through your county’s website.
| Date | Status | Borrower | Loan Amount |
|---|---|---|---|
| Open | $336,295 | ||
| Previous Owner | Ayers Jeffrey M | $148,720 | |
| Previous Owner | Ramotar Anthon A | $128,250 | |
| Previous Owner | Williams Michael | $95,250 |
We collect this data history from publicly available records. To have your information removed, we recommend requesting removal directly through your county’s website.
| Date | Event | Price | List to Sale | Price per Sq Ft |
|---|---|---|---|---|
| 03/31/2025 03/31/25 | Sold | $342,500 | 0.0% | $172 / Sq Ft |
| 02/20/2025 02/20/25 | Pending | -- | -- | -- |
| 02/11/2025 02/11/25 | For Sale | $342,500 | 0.0% | $172 / Sq Ft |
| 12/20/2024 12/20/24 | Off Market | $342,500 | -- | -- |
| 11/04/2024 11/04/24 | Price Changed | $342,500 | -4.8% | $172 / Sq Ft |
| 10/02/2024 10/02/24 | For Sale | $359,900 | -- | $181 / Sq Ft |
We collect this data history from publicly available records. To have your information removed, we recommend requesting removal directly through your county’s website.
| Year | Tax Paid | Tax Assessment Tax Assessment Total Assessment is a certain percentage of the fair market value that is determined by local assessors to be the total taxable value of land and additions on the property. | Land | Improvement |
|---|---|---|---|---|
| 2025 | $4,464 | $243,927 | ||
| 2024 | $4,132 | $221,752 | ||
| 2023 | $4,132 | $201,593 | ||
| 2022 | $3,454 | $183,266 | $0 | $0 |
| 2021 | $3,107 | $170,581 | $9,500 | $161,081 |
| 2020 | $2,867 | $153,794 | $8,000 | $145,794 |
| 2019 | $2,648 | $137,690 | $8,000 | $129,690 |
| 2018 | $2,433 | $130,053 | $6,000 | $124,053 |
| 2017 | $2,340 | $126,863 | $5,500 | $121,363 |
| 2016 | $2,124 | $110,263 | $0 | $0 |
| 2015 | $2,037 | $103,446 | $0 | $0 |
| 2014 | $1,852 | $94,056 | $0 | $0 |
Seller's Agent in 2025
Beth Anthony
HOMERUN REALTY
(352) 216-2087
2 in this area
8 Total Sales
Buyer's Agent in 2025
Mohamed Inshan
ELEVATE REAL ESTATE BROKERS
(321) 438-5211
1 in this area
24 Total Sales
Source: Stellar MLS
MLS Number: OM687007
APN: 9007-0091-05
Disclaimer: Certain information contained herein is derived from information provided by parties other than Homes.com. All information provided is deemed reliable, but is not guaranteed to be accurate and should be independently verified.
All data is obtained from various sources and may not have been verified by broker or MLS GRID. Supplied Open House Information is subject to change without notice. All information should be independently reviewed and verified for accuracy. Properties may or may not be listed by the office/agent presenting the information. Some IDX listings have been excluded from this website. IDX information is provided exclusively for personal, non-commercial use, and may not be used for any purpose other than to identify prospective properties consumers may be interested in purchasing. Information is deemed reliable but not guaranteed.
Listings courtesy of Stellar MLS as distributed by MLS GRID.
Based on information submitted to the MLS GRID
Listing Information presented by local MLS brokerage: Ten-X - (888)-952-6393
Ask me questions while you tour the home.