
Jessica Surbeck
WINDSTAR REALTY GROUP LLC
(518) 750-6411
19 Total Sales
2 in Islip
$529,000 Price Range
Estimated Value: $670,319
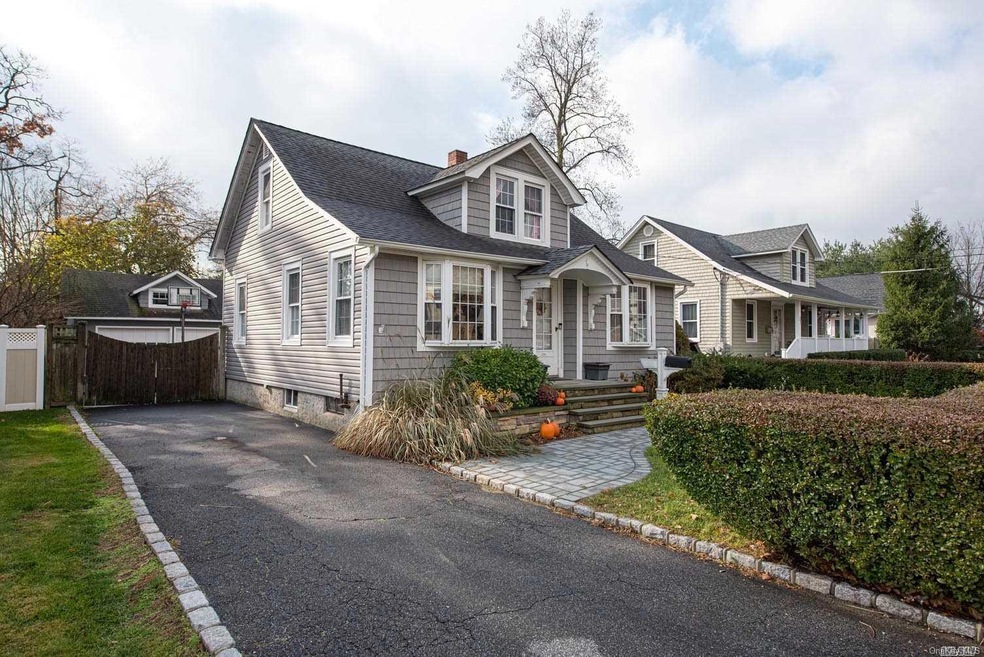
Beautiful, Expanded And Spacious Home Boasts Arched Doorway, Classic Built-Ins And Moldings. Rear Extension Boasts Sizable Kitchen & Master Bedroom On 1st Floor. Comfortable Formal Dining Room. Detached 2 Car Garage With Loft & Work Shop., Additional information: Appearance:Nice,Business Located At:,Rental Income:,Separate Hotwater Heater:N
Last Agent to Sell the Property
Netter Real Estate Inc License #30RA0710618 Listed on: 11/21/2019
We collect this data history from publicly available records. To have your information removed, we recommend requesting removal directly through your county’s website.
Jessica Surbeck
WINDSTAR REALTY GROUP LLC
(518) 750-6411
19 Total Sales
2 in Islip
$529,000 Price Range
Gal Ozana
Ozana Realty Group
(888) 703-2848
69 Total Sales
1 in Islip
$685,000 Price
Debra Sudaley
The Agency Northshore NY
(631) 830-0421
20 Total Sales
1 in Islip
$625,500 Price
Monica Ghanbari
Coldwell Banker M&D Good Life
(631) 253-8532
36 Total Sales
2 in Islip
$610K - $762K Price Range
Melissa Martins
RYLIA Homes Inc
(631) 315-8087
15 Total Sales
1 in Islip
$290,000 Price
Yoan Velazquez
Real Broker NY LLC
(631) 994-1948
16 Total Sales
1 in Islip
$645,000 Price
We collect this data history from publicly available records. To have your information removed, we recommend requesting removal directly through your county’s website.
| Date | Event | Price | List to Sale | Price per Sq Ft |
|---|---|---|---|---|
| 12/11/2024 12/11/24 | Off Market | $400,000 | -- | -- |
| 05/22/2020 05/22/20 | Sold | $400,000 | 0.0% | $240 / Sq Ft |
| 05/22/2020 05/22/20 | Sold | -- | -- | -- |
| 02/06/2020 02/06/20 | Pending | -- | -- | -- |
| 01/30/2020 01/30/20 | For Sale | $399,990 | 0.0% | $240 / Sq Ft |
| 01/27/2020 01/27/20 | Off Market | $399,990 | -- | -- |
| 01/27/2020 01/27/20 | For Sale | $399,990 | 0.0% | $240 / Sq Ft |
| 01/14/2020 01/14/20 | Off Market | $399,990 | -- | -- |
| 11/21/2019 11/21/19 | For Sale | $399,990 | -- | $240 / Sq Ft |
We collect this data history from publicly available records. To have your information removed, we recommend requesting removal directly through your county’s website.
| Year | Tax Paid | Tax Assessment Tax Assessment Total Assessment is a certain percentage of the fair market value that is determined by local assessors to be the total taxable value of land and additions on the property. | Land | Improvement |
|---|---|---|---|---|
| 2025 | -- | $33,400 | $5,500 | $27,900 |
| 2024 | -- | $33,400 | $5,500 | $27,900 |
| 2023 | -- | $33,400 | $5,500 | $27,900 |
| 2022 | $9,742 | $33,400 | $5,500 | $27,900 |
| 2021 | $9,742 | $33,400 | $5,500 | $27,900 |
| 2020 | $10,154 | $32,400 | $5,500 | $26,900 |
| 2019 | $10,154 | $32,400 | $5,500 | $26,900 |
| 2018 | -- | $32,400 | $5,500 | $26,900 |
| 2017 | $9,800 | $32,400 | $5,500 | $26,900 |
| 2016 | $9,745 | $32,400 | $5,500 | $26,900 |
| 2015 | -- | $32,400 | $5,500 | $26,900 |
| 2014 | -- | $32,400 | $5,500 | $26,900 |
Seller's Agent in 2020
Steve Rainone
Netter Real Estate Inc
(631) 661-5100
132 Total Sales
Seller Co-Listing Agent in 2020
Irene Lockel
Netter Real Estate Inc
(631) 661-5100
86 Total Sales
RN
Buyer's Agent in 2020
Robert Newman
Master Estates
(631) 255-3044
39 Total Sales
Source: OneKey® MLS
MLS Number: L3182018
APN: 0500-320-00-03-00-064-000
Disclaimer: Certain information contained herein is derived from information provided by parties other than Homes.com. All information provided is deemed reliable, but is not guaranteed to be accurate and should be independently verified.
The data relating to real estate for sale or lease on this web site comes in part from OneKey® MLS. Real estate listings held by brokerage firms other than Ten-X are marked with the OneKey® MLS logo or an abbreviated logo and detailed information about them includes the name of the listing broker.
Based on information submitted to the MLS GRID. All data is obtained from various sources and may not have been verified by broker or MLS GRID. Supplied Open House Information is subject to change without notice. All information should be independently reviewed and verified for accuracy. Properties may or may not be listed by the office/agent presenting the information. Some IDX listings have been excluded from this website. IDX information is provided exclusively for personal, non-commercial use, and may not be used for any purpose other than to identify prospective properties consumers may be interested in purchasing.
Information is deemed reliable but not guaranteed.
Copyright 2026 OneKey® MLS. All rights reserved.
Based on information submitted to the MLS GRID
Listings courtesy of OneKey® MLS as distributed by MLS GRID
Ask me questions while you tour the home.