
Jim Treanor Jr
ERA Treanor Real Estate
(475) 244-9541
216 Total Sales
1 in Ledyard
$530,000 Price
Estimated Value: $356,886
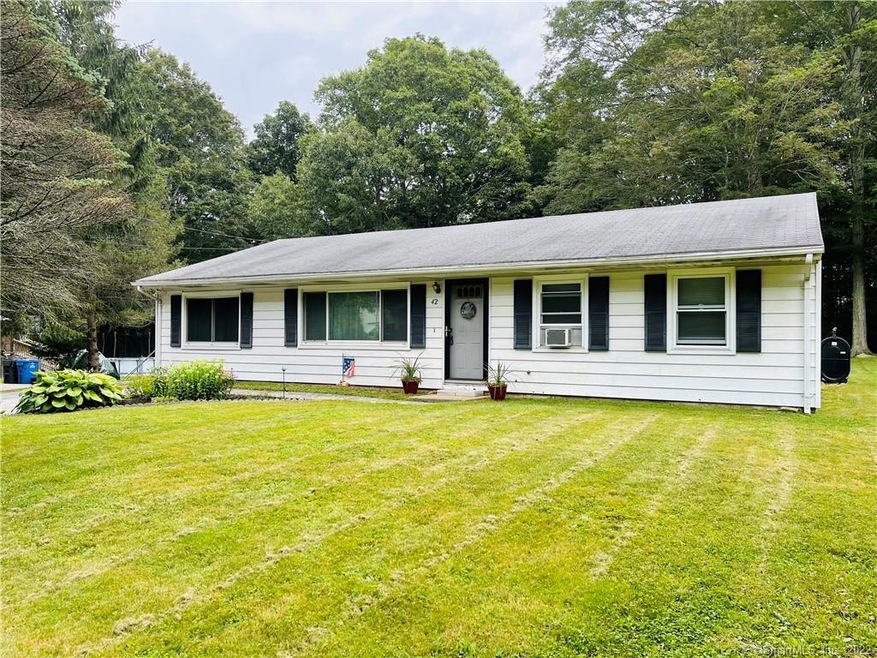
One level living makes this well maintained home super desirable. Plenty of room here for entertaining. Spacious living room leads to an open kitchen/dining area. This home has a large, private, flat yard, located in a quiet neighborhood setting. Beautiful landscaping and patio outback makes this the perfect home to settle in.
Last Agent to Sell the Property
Berkshire Hathaway NE Prop. License #RES.0802347 Listed on: 08/03/2021
We collect this data history from publicly available records. To have your information removed, we recommend requesting removal directly through your county’s website.
Jim Treanor Jr
ERA Treanor Real Estate
(475) 244-9541
216 Total Sales
1 in Ledyard
$530,000 Price
Lisa Bernard
Coldwell Banker Realty
(959) 500-5073
80 Total Sales
8 in Ledyard
$206K - $479K Price Range
Cathy Gonyo
RE/MAX Legends
(959) 500-6704
83 Total Sales
4 in Ledyard
$90K - $489K Price Range
Randy Russ
Russ Real Estate
(959) 213-1547
46 Total Sales
2 in Ledyard
$87K - $90K Price Range
Fran Wiehn
Compass Connecticut, LLC
(959) 949-2103
79 Total Sales
4 in Ledyard
$30K - $493K Price Range
Dan Contino
eXp Realty
(959) 215-6603
174 Total Sales
21 in Ledyard
$30K - $595K Price Range
We collect this data history from publicly available records. To have your information removed, we recommend requesting removal directly through your county’s website.
| Date | Buyer | Sale Price | Title Company |
|---|---|---|---|
| $230,000 | None Available | ||
| $135,000 | -- | ||
| $93,000 | -- |
We collect this data history from publicly available records. To have your information removed, we recommend requesting removal directly through your county’s website.
| Date | Status | Borrower | Loan Amount |
|---|---|---|---|
| Open | $205,000 | ||
| Previous Owner | $15,000 |
We collect this data history from publicly available records. To have your information removed, we recommend requesting removal directly through your county’s website.
| Date | Event | Price | List to Sale | Price per Sq Ft |
|---|---|---|---|---|
| 09/28/2021 09/28/21 | Sold | $230,000 | +4.5% | $160 / Sq Ft |
| 08/07/2021 08/07/21 | Pending | -- | -- | -- |
| 08/03/2021 08/03/21 | For Sale | $220,000 | -- | $153 / Sq Ft |
We collect this data history from publicly available records. To have your information removed, we recommend requesting removal directly through your county’s website.
| Year | Tax Paid | Tax Assessment Tax Assessment Total Assessment is a certain percentage of the fair market value that is determined by local assessors to be the total taxable value of land and additions on the property. | Land | Improvement |
|---|---|---|---|---|
| 2025 | $4,898 | $131,880 | $43,470 | $88,410 |
| 2024 | $4,643 | $131,880 | $43,470 | $88,410 |
| 2023 | $4,558 | $131,880 | $43,470 | $88,410 |
| 2022 | $4,460 | $131,880 | $43,470 | $88,410 |
| 2021 | $4,422 | $131,600 | $43,470 | $88,130 |
| 2020 | $3,500 | $100,100 | $34,790 | $65,310 |
| 2019 | $3,465 | $100,100 | $34,790 | $65,310 |
| 2018 | $3,432 | $100,100 | $34,790 | $65,310 |
| 2017 | $3,257 | $100,100 | $34,790 | $65,310 |
| 2016 | $3,193 | $100,100 | $34,790 | $65,310 |
| 2015 | $3,043 | $100,100 | $34,790 | $65,310 |
| 2014 | $3,281 | $107,940 | $34,790 | $73,150 |
Seller's Agent in 2021
Angela Bergstrom
Berkshire Hathaway Home Services
(860) 303-7410
30 Total Sales
Buyer's Agent in 2021
Tara Crossley
KEY Real Estate Services LLC
(860) 319-9407
132 Total Sales
Source: SmartMLS
MLS Number: 170425940
APN: LEDY-000086-000970-000042
Disclaimer: Certain information contained herein is derived from information provided by parties other than Homes.com. All information provided is deemed reliable, but is not guaranteed to be accurate and should be independently verified.
IDX information is provided exclusively for personal, non-commercial use, and may not be used for any purpose other than to identify prospective properties consumers may be interested in purchasing. Information is deemed reliable but not guaranteed.
Ask me questions while you tour the home.