
Caleb Canazzi
Blue Eagle Realty Corp.
(716) 403-2299
212 Total Sales
8 in Eggertsville
$190K - $310K Price Range

Estimated Value: $321,000 - $334,115
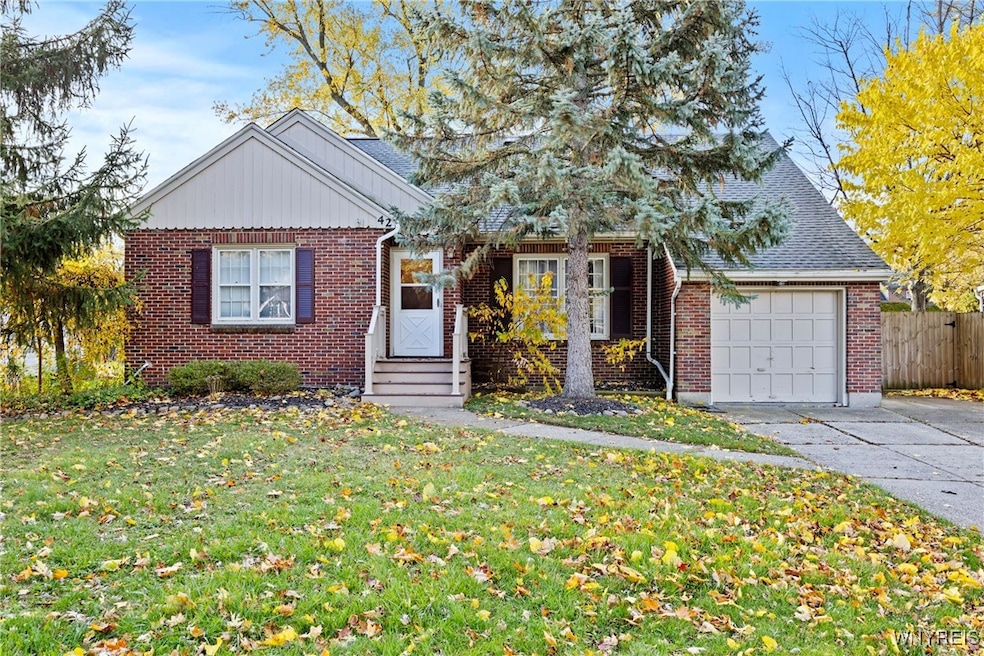
Welcome to 42 Jasper. This spacious home offers 4 bedrooms and 2 full bathrooms. Enter into your living room with built in bookshelf and fireplace with gas insert. Your large formal dining room off the kitchen is perfect for entertaining. Kitchen has additional eating area. Appliances included. Your first floor layout is completed with 2 bedrooms and 1 of the full bathrooms. Upstairs, you will find your 2nd full bathroom with walk in shower and additional 2 bedrooms. Outside, enjoy your private, fully fenced backyard. Shed and picnic table included. 1 car attached garage. Central air. Newer roof. New composite front steps and vinyl railings. Pool table, stove and washer and dryer in basement included. Minutes from the VA, UB South and Grover Cleveland golf course. Offers will be reviewed as they are received, but Seller reserves the right to set a deadline as needed.
Last Agent to Sell the Property
Listing by Symphony Real Estate LLC Brokerage Phone: 716-390-5686 License #10301224746 Listed on: 11/13/2025
Caleb Canazzi
Blue Eagle Realty Corp.
(716) 403-2299
212 Total Sales
8 in Eggertsville
$190K - $310K Price Range
Bonnie FitzGerald
Howard Hanna WNY Inc.
(716) 589-4977
64 Total Sales
2 in Eggertsville
$340,000 Price Range
William Severyn
HUNT Real Estate ERA
(716) 389-5188
56 Total Sales
4 in Eggertsville
$75K - $245K Price Range
Daniel Sauer
WNY Real Estate
(716) 403-3290
109 Total Sales
4 in Eggertsville
$180K - $300K Price Range
Khem Kadariya
Real Broker NY LLC
(585) 540-1366
100 Total Sales
2 in Eggertsville
$250,000 Price Range
Jenna Carman
Keller Williams Realty WNY
(716) 551-1989
80 Total Sales
4 in Eggertsville
$262K - $315K Price Range
We collect this data history from publicly available records. To have your information removed, we recommend requesting removal directly through your county’s website.
| Date | Event | Price | List to Sale | Price per Sq Ft | Prior Sale |
|---|---|---|---|---|---|
| 01/12/2026 01/12/26 | Sold | $320,000 | +6.7% | $138 / Sq Ft | |
| 11/17/2025 11/17/25 | Pending | -- | -- | -- | |
| 11/13/2025 11/13/25 | For Sale | $299,900 | +6.0% | $129 / Sq Ft | |
| 05/11/2022 05/11/22 | Sold | $283,000 | +2.9% | $122 / Sq Ft | View Prior Sale |
| 04/01/2022 04/01/22 | Pending | -- | -- | -- | |
| 03/26/2022 03/26/22 | For Sale | $275,000 | +48.6% | $118 / Sq Ft | |
| 05/17/2019 05/17/19 | Sold | $185,000 | -3.9% | $80 / Sq Ft | View Prior Sale |
| 02/11/2019 02/11/19 | Pending | -- | -- | -- | |
| 01/07/2019 01/07/19 | Price Changed | $192,500 | -1.3% | $83 / Sq Ft | |
| 12/13/2018 12/13/18 | Price Changed | $195,000 | -2.5% | $84 / Sq Ft | |
| 11/06/2018 11/06/18 | Price Changed | $200,000 | -4.5% | $86 / Sq Ft | |
| 10/31/2018 10/31/18 | Price Changed | $209,500 | -0.2% | $90 / Sq Ft | |
| 10/19/2018 10/19/18 | For Sale | $210,000 | -- | $90 / Sq Ft |
Seller's Agent in 2026
Fawne Carver
Symphony Real Estate LLC
(716) 390-5686
3 in this area
54 Total Sales
Buyer's Agent in 2026
Michele Lynch
Hunt Real Estate
(716) 908-7010
1 in this area
22 Total Sales
M
Seller's Agent in 2022
Malwina Lubonski
No Office Affiliation
Buyer's Agent in 2022
Christopher Mekker
BFLO Realty
(716) 356-2356
1 in this area
36 Total Sales
Seller's Agent in 2019
Kelly Poulos
Hunt Real Estate
(716) 998-6826
8 in this area
165 Total Sales
Source: Western New York Real Estate Information Services (WNYREIS)
MLS Number: B1650687
APN: 142289-079-150-0002-016-000
Disclaimer: Certain information contained herein is derived from information provided by parties other than Homes.com. All information provided is deemed reliable, but is not guaranteed to be accurate and should be independently verified.
The data relating to real estate on this web site comes in part from the Internet Data Exchange (IDX) Program of the CNYIS, UNYREIS and WNYREIS. Real estate listings held by firms other than Homes.com, LLC are marked with the IDX logo and include the Listing Broker’s Firm Name.
Disclaimer: All information deemed reliable but not guaranteed and should be independently verified. All properties
are subject to prior sale, change or withdrawal. Neither the listing broker(s) nor Homes.com, LLC shall be responsible for any typographical errors, misinformation, misprints, and shall be held totally harmless.
© 2026 CNYIS, UNYREIS, WNYREIS. All rights reserved.
Ask me questions while you tour the home.