
Ed Weisberg
William Raveis R.E. & Home Services
(781) 607-7366
13 Total Sales
3 in Saxonville
$615K - $960K Price Range
Estimated Value: $762,576
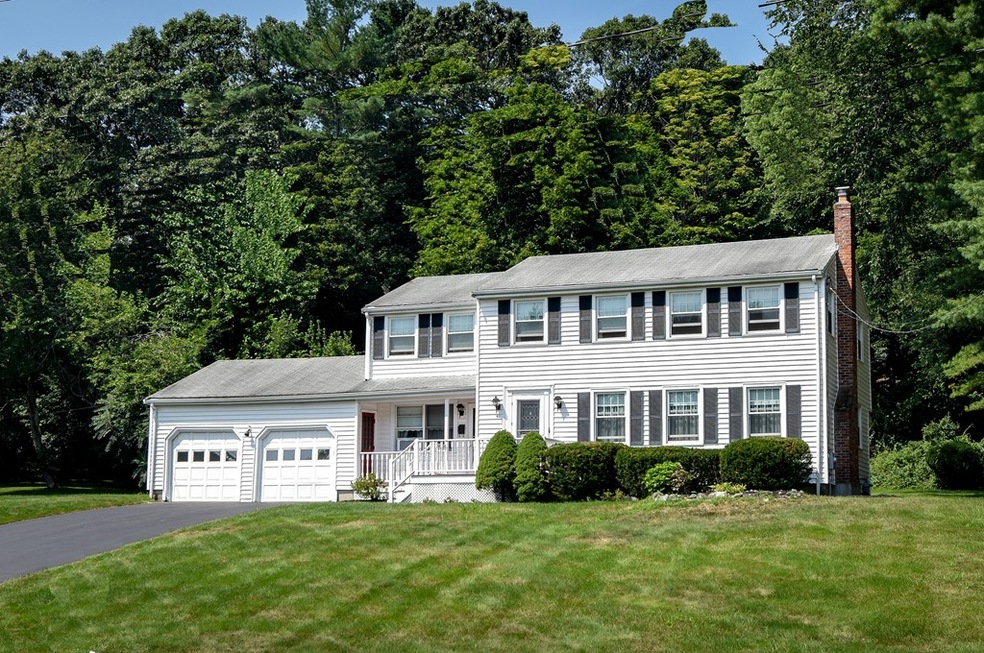
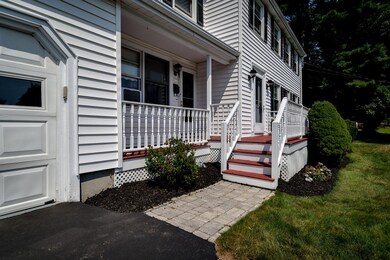
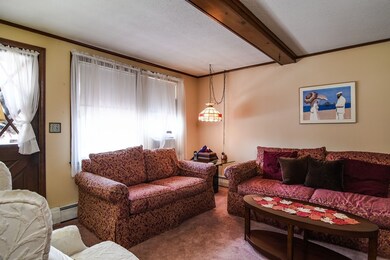
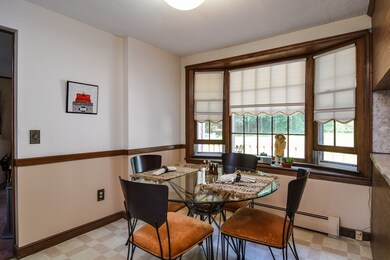
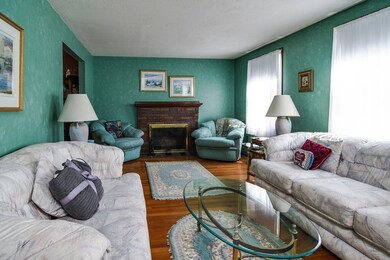
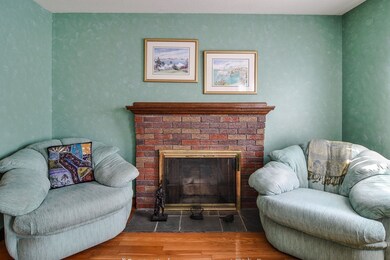
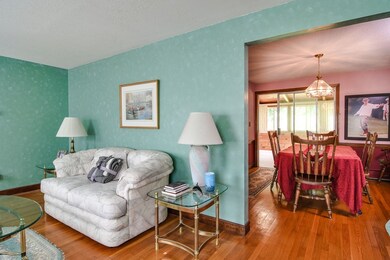
First Time on the Market, This 4 Bedroom, 2.5 Bath Colonial is the Opportunity You've Been Waiting For! Lovingly Maintained By Original Owner Enjoy The Open Floor Plan, with Cabinet Packed, Eat In Kitchen, Large Formal Dining Room w Chair Rail, Generous Fireplaced (Gas) Living Room, Beamed Family Room, 1/2 Bath & Laundry Complete the First Floor. On Second Floor You'll Find Generous Master with Walk In Closet and Full Bath w Shower Stall. There are 2 Other Huge Bedrooms w Sizable Closet Space & 4th Bedroom Can Also Be Used as an Office. Hardwood Floors Through Out Entire Home, Situated on a .46 Acre Lot, On A Cul-De-Sac, Nearby The Wayland Line, You will Love The 3 Season & Front Porches That Overlook The Gentle Sloping View. Also Has 2 Car Garage and Driveway that is Less than a Year Old Excellent Commuter Location, Close to Restaurants, Shopping, Nature Trails & Historical Saxonville. Welcome Home!!
Last Agent to Sell the Property
Margaret Chassie
Berkshire Hathaway HomeServices Commonwealth Real Estate Listed on: 08/01/2019
We collect this data history from publicly available records. To have your information removed, we recommend requesting removal directly through your county’s website.
Ed Weisberg
William Raveis R.E. & Home Services
(781) 607-7366
13 Total Sales
3 in Saxonville
$615K - $960K Price Range
Stockman Farrar Group
Berkshire Hathaway HomeServices Commonwealth Real Estate
(781) 208-5870
59 Total Sales
2 in Saxonville
$556K - $590K Price Range
Michael St. Cyr
RE/MAX Preferred Properties
(857) 703-2649
16 Total Sales
1 in Saxonville
$535,000 Price
Sharon Ridley
StartPoint Realty
(774) 479-4424
97 Total Sales
1 in Saxonville
$730,000 Price
Michalann Cosme
Citylight Homes LLC
(978) 798-6771
101 Total Sales
1 in Saxonville
$685,000 Price
Matthew Foley
Fenway Property Advisors
(339) 213-8796
53 Total Sales
1 in Saxonville
$510,000 Price
We collect this data history from publicly available records. To have your information removed, we recommend requesting removal directly through your county’s website.
| Date | Buyer | Sale Price | Title Company |
|---|---|---|---|
| $494,000 | -- | ||
| -- | -- | ||
| -- | -- |
We collect this data history from publicly available records. To have your information removed, we recommend requesting removal directly through your county’s website.
| Date | Status | Borrower | Loan Amount |
|---|---|---|---|
| Open | $395,000 | ||
| Closed | $395,200 |
We collect this data history from publicly available records. To have your information removed, we recommend requesting removal directly through your county’s website.
| Date | Event | Price | List to Sale | Price per Sq Ft |
|---|---|---|---|---|
| 09/27/2019 09/27/19 | Sold | $494,000 | +0.9% | $236 / Sq Ft |
| 08/06/2019 08/06/19 | Pending | -- | -- | -- |
| 08/01/2019 08/01/19 | For Sale | $489,500 | -- | $234 / Sq Ft |
We collect this data history from publicly available records. To have your information removed, we recommend requesting removal directly through your county’s website.
| Year | Tax Paid | Tax Assessment Tax Assessment Total Assessment is a certain percentage of the fair market value that is determined by local assessors to be the total taxable value of land and additions on the property. | Land | Improvement |
|---|---|---|---|---|
| 2025 | $7,516 | $629,500 | $271,100 | $358,400 |
| 2024 | $7,454 | $598,200 | $242,200 | $356,000 |
| 2023 | $7,129 | $544,600 | $216,100 | $328,500 |
| 2022 | $6,768 | $492,600 | $196,100 | $296,500 |
| 2021 | $6,608 | $470,300 | $188,500 | $281,800 |
| 2020 | $6,359 | $424,500 | $171,300 | $253,200 |
| 2019 | $4,726 | $416,600 | $171,300 | $245,300 |
| 2018 | $6,419 | $393,300 | $164,900 | $228,400 |
| 2017 | $6,301 | $377,100 | $160,100 | $217,000 |
| 2016 | $6,274 | $361,000 | $160,100 | $200,900 |
| 2015 | $6,182 | $346,900 | $160,700 | $186,200 |
M
Seller's Agent in 2019
Margaret Chassie
Berkshire Hathaway HomeServices Commonwealth Real Estate
S
Buyer's Agent in 2019
Steve Leavey
Keller Williams Realty
(508) 380-9365
144 Total Sales
Source: MLS Property Information Network (MLS PIN)
MLS Number: 72543056
APN: FRAM-000019-000028-009040
Disclaimer: Certain information contained herein is derived from information provided by parties other than Homes.com. All information provided is deemed reliable, but is not guaranteed to be accurate and should be independently verified.
The property listing data and information, or the Images, set forth herein were provided to MLS Property Information Network, Inc. from third party sources, including sellers, lessors and public records, and were compiled by MLS Property Information Network, Inc. The property listing data and information, and the Images, are for the personal, non-commercial use of consumers having a good faith interest in purchasing or leasing listed properties of the type displayed to them and may not be used for any purpose other than to identify prospective properties which such consumers may have a good faith interest in purchasing or leasing. MLS Property Information Network, Inc. and its subscribers disclaim any and all representations and warranties as to the accuracy of the property listing data and information, or as to the accuracy of any of the Images, set forth herein.
Ask me questions while you tour the home.