
Scott Cleveland
RE/MAX Supercenter
(540) 361-6580
442 Total Sales
1 in North Stafford Courthouse
$336,600 Price


Estimated Value: $618,000 - $696,895
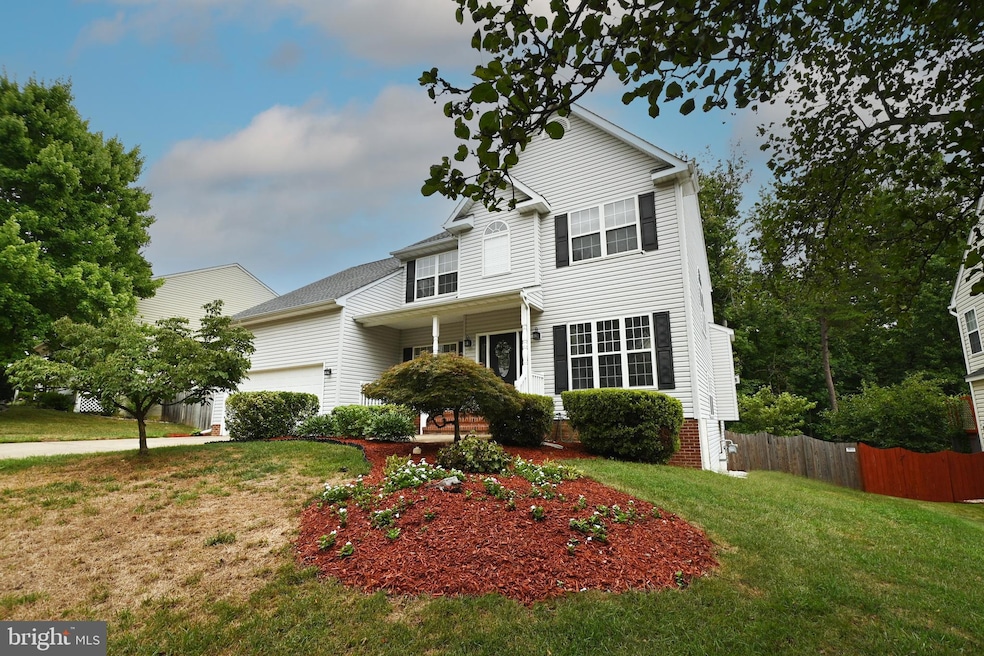
BACK TO ACTIVE: Welcome to your dream home nestled in the sought-after neighborhood of Autumn Ridge! This incredible 6-bedroom, 4-bathroom residence offers a perfect blend of elegance and modern comfort. As you approach the property, you're greeted by a beautiful front porch, perfect for relaxing and enjoying the view of the nicely landscaped yard. The main level features beautiful hardwood flooring throughout, a spacious home office, ideal for remote work or study, and an in-law suite, providing a private space for extended family or guests. The open family room boasts a cozy fireplace, creating a warm and inviting atmosphere for gatherings. The updated kitchen is a chef’s delight, with granite countertops and stainless-steel appliances. Step outside to the screened-in deck, with beautiful patio below where you can enjoy the beautiful backyard in comfort. Upstairs, you’ll find a gorgeous primary bedroom featuring a luxurious bathroom and large walk-in closet, adding a touch of elegance to your everyday life. Additionally, there are three spacious secondary bedrooms, providing ample room for overnight guests. The fully finished basement includes a large rec room, an additional bedroom, and a full bath, offering versatile space for a gym or guest suite. The home also features a 2-car garage, providing ample parking and storage space. Recent updates: New gutter guards - Gutters cleaned 2024 - HVAC recently serviced - Fresh paint in living room, kitchen, upstairs hallway – 2024, New water heater w/tank booster & water safety shutoff - 2022, New dishwasher – 2022, lower level and hall bathroom updated – 2019, primary bath updated – 2024, New French doors – 2022, Fireplace remodeled – 2020, yearly AC unit maintenance for both basement and attic units. This home is conveniently located to I-95, Commuter Lots, Quantico, and much, much more.
Last Agent to Sell the Property
(703) 491-9570 cswoodbridge@c21nm.com CENTURY 21 New Millennium License #0225087808 Listed on: 08/07/2024
We collect this data history from publicly available records. To have your information removed, we recommend requesting removal directly through your county’s website.
Scott Cleveland
RE/MAX Supercenter
(540) 361-6580
442 Total Sales
1 in North Stafford Courthouse
$336,600 Price
Linda Lewis
EXP Realty, LLC
(202) 931-7160
58 Total Sales
7 in North Stafford Courthouse
$460K - $668K Price Range
Mary Tibbatts
CENTURY 21 New Millennium
(540) 701-5997
55 Total Sales
1 in North Stafford Courthouse
$445,000 Price
Ariana Loucas
Compass
(844) 266-7711
75 Total Sales
1 in North Stafford Courthouse
$527,005 Price
Jaeyong Yoon
Samson Properties
(240) 414-4446
81 Total Sales
1 in North Stafford Courthouse
$959,999 Price
Lisa Bailey-Harper
LPT Realty, LLC
(571) 554-5687
60 Total Sales
1 in North Stafford Courthouse
$546,000 Price
We collect this data history from publicly available records. To have your information removed, we recommend requesting removal directly through your county’s website.
| Date | Buyer | Sale Price | Title Company |
|---|---|---|---|
| $668,000 | Stewart Title Guaranty Company | ||
| $437,000 | Attorney | ||
| $209,800 | -- |
We collect this data history from publicly available records. To have your information removed, we recommend requesting removal directly through your county’s website.
| Date | Status | Borrower | Loan Amount |
|---|---|---|---|
| Open | $634,600 | ||
| Previous Owner | $25,000 | ||
| Previous Owner | $445,215 | ||
| Previous Owner | $447,488 | ||
| Previous Owner | $284,000 | ||
| Previous Owner | $343,487 | ||
| Previous Owner | $398,300 | ||
| Previous Owner | $202,299 |
We collect this data history from publicly available records. To have your information removed, we recommend requesting removal directly through your county’s website.
| Date | Event | Price | List to Sale | Price per Sq Ft | Prior Sale |
|---|---|---|---|---|---|
| 11/22/2024 11/22/24 | Sold | $668,000 | 0.0% | $160 / Sq Ft | |
| 10/27/2024 10/27/24 | Pending | -- | -- | -- | |
| 10/17/2024 10/17/24 | Price Changed | $668,000 | 0.0% | $160 / Sq Ft | |
| 10/17/2024 10/17/24 | For Sale | $668,000 | +0.5% | $160 / Sq Ft | |
| 10/06/2024 10/06/24 | Off Market | $665,000 | -- | -- | |
| 09/26/2024 09/26/24 | Pending | -- | -- | -- | |
| 09/17/2024 09/17/24 | Price Changed | $665,000 | -1.5% | $160 / Sq Ft | |
| 08/07/2024 08/07/24 | For Sale | $675,000 | +54.5% | $162 / Sq Ft | |
| 06/20/2019 06/20/19 | Sold | $437,000 | -0.7% | $116 / Sq Ft | View Prior Sale |
| 02/14/2019 02/14/19 | For Sale | $440,000 | -- | $117 / Sq Ft |
We collect this data history from publicly available records. To have your information removed, we recommend requesting removal directly through your county’s website.
| Year | Tax Paid | Tax Assessment Tax Assessment Total Assessment is a certain percentage of the fair market value that is determined by local assessors to be the total taxable value of land and additions on the property. | Land | Improvement |
|---|---|---|---|---|
| 2025 | $5,178 | $561,800 | $160,000 | $401,800 |
| 2024 | $5,094 | $561,800 | $160,000 | $401,800 |
| 2023 | $4,798 | $507,700 | $135,000 | $372,700 |
| 2022 | $4,315 | $507,700 | $135,000 | $372,700 |
| 2021 | $4,098 | $422,500 | $110,000 | $312,500 |
| 2020 | $4,098 | $422,500 | $110,000 | $312,500 |
| 2019 | $4,148 | $410,700 | $110,000 | $300,700 |
| 2018 | $4,066 | $410,700 | $110,000 | $300,700 |
| 2017 | $3,868 | $390,700 | $90,000 | $300,700 |
| 2016 | $3,868 | $390,700 | $90,000 | $300,700 |
| 2015 | -- | $371,900 | $90,000 | $281,900 |
| 2014 | -- | $371,900 | $90,000 | $281,900 |
Seller's Agent in 2024
Kimberly Jackson
Century 21 New Millennium
(703) 655-4346
1 in this area
13 Total Sales
Buyer's Agent in 2024
Linda Lewis
EXP Realty, LLC
(703) 298-8252
7 in this area
58 Total Sales
Seller's Agent in 2019
Justin Sullivan
AGS Browning Realty
(540) 659-1617
1 in this area
52 Total Sales
Source: Bright MLS
MLS Number: VAST2031878
APN: 29D-4-213
Disclaimer: Certain information contained herein is derived from information provided by parties other than Homes.com. All information provided is deemed reliable, but is not guaranteed to be accurate and should be independently verified.
The data relating to real estate for sale on this website appears in part through the BRIGHT Internet Data Exchange program, a voluntary cooperative exchange of property listing data between licensed real estate brokerage firms, and is provided by BRIGHT through a licensing agreement.
Listing information is from various brokers who participate in the Bright MLS IDX program and not all listings may be visible on the site.
The property information being provided on or through the website is for the personal, non-commercial use of consumers and such information may not be used for any purpose other than to identify prospective properties consumers may be interested in purchasing.
Some properties which appear for sale on the website may no longer be available because they are for instance, under contract, sold or are no longer being offered for sale.
Property information displayed is deemed reliable but is not guaranteed.
Copyright 2026 Bright MLS, Inc.
Ask me questions while you tour the home.