NOT LISTED FOR SALE

42 Lower Phase Rd Unit 11 Warren, VT 05674

Warren Area

Estimated Value: $520,512

3 Beds
2 Baths
1,300 Sq Ft
45 Acre Lot

Sale Details

Date Sold: April 2, 2021

Last sale price $360,000 $277 Per Sq Ft

Est. 45% increase in value since last sale

Current estimated payment $4,898 / mo

17 Days on Market

Highlights

  • Fitness Center
  • Resort Property
  • Mountain View
  • Sauna
  • 45 Acre Lot
  • Clubhouse

About This Home

As of April 2021

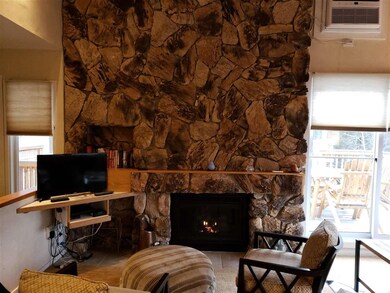
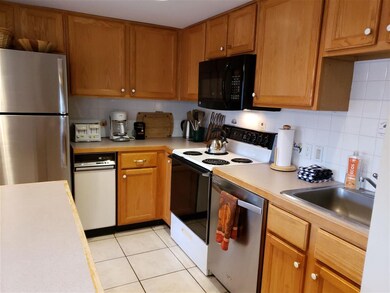
Enjoy the convenience of living at a Resort surrounded by a larger Resort. This unit has had substantial updates and is ready for your new ownership. There are significant upgrades to this condo.

Last Agent to Sell the Property

Kendall McCausland

Vermont Real Estate Company License #081.0081510 Listed on: 02/07/2021

Last Buyer's Agent

Barbara Mitchell

Sugarbush Real Estate License #082.0007729

Create a Home Valuation Report for This Property
The Home Valuation Report is an in-depth analysis detailing your home's value as well as a comparison with similar homes in the area

Property Details

Home Type

  • Condominium

Est. Annual Taxes

  • $3,248

Year Built

  • Built in 1973

Lot Details

  • Landscaped
  • Wooded Lot

HOA Fees

  • $1,695 Monthly HOA Fees

Property Views

  • Mountain Views
  • Countryside Views

Home Design

  • Contemporary Architecture
  • Concrete Foundation
  • Shingle Roof
  • Stucco

Interior Spaces

  • 1,300 Sq Ft Home
  • 2-Story Property
  • Furnished
  • Vaulted Ceiling
  • Ceiling Fan
  • Gas Fireplace
  • Blinds
  • Dining Area
  • Sauna

Kitchen

  • Electric Range
  • Stove
  • Range Hood
  • Microwave
  • Dishwasher
  • Kitchen Island
  • Trash Compactor

Flooring

  • Carpet
  • Laminate
  • Ceramic Tile

Bedrooms and Bathrooms

  • 3 Bedrooms

Laundry

  • Laundry on main level
  • Dryer
  • Washer

Home Security

Parking

  • Gravel Driveway
  • Shared Driveway
  • Paved Parking
  • Unassigned Parking

Outdoor Features

  • Basketball Court
  • Balcony
  • Playground

Schools

  • Warren Elementary School
  • Harwood Union Middle/High School
  • Harwood Union High School

Utilities

  • Air Conditioning
  • Cooling System Mounted In Outer Wall Opening
  • Heating System Uses Gas
  • Private Water Source
  • Drilled Well
  • Electric Water Heater
  • Community Sewer or Septic
  • High Speed Internet
  • Cable TV Available

Listing and Financial Details

  • Exclusions: List will be provided with an offer.

Community Details

Overview

  • Association fees include cable, landscaping, plowing, recreation, sewer, trash, water, hoa fee, internet
  • Master Insurance
  • Resort Property
  • Bridges Association, Phone Number (802) 583-2922
  • Maintained Community

Amenities

  • Sauna
  • Door to Door Trash Pickup
  • Clubhouse

Recreation

  • Tennis Courts
  • Community Basketball Court
  • Recreation Facilities
  • Community Playground
  • Fitness Center
  • Locker Room
  • Community Indoor Pool
  • Heated Community Pool
  • Community Spa
  • Recreational Area
  • Trails
  • Snow Removal

Security

  • Resident Manager or Management On Site
  • Carbon Monoxide Detectors
  • Fire and Smoke Detector

Property Details

Home Type

Condominium

Est. Annual Taxes

$3,248

Year Built

Built in 1973

Lot Details

45 Acres

HOA Fees

$1,695 per month

Listing Details

  • Status Detail: Closed
  • Style: Contemporary
  • Directions: From Route 100 and Sugarbush Access Rd. Follow the Access Rd to Bridges Resort on the left. Follow driveway to the lower phase. Unit #11.
  • Units per Building: 10
  • Construction: Existing
  • Items Excluded: List will be provided with an offer.
  • Resort: Yes
  • Total Stories: 2
  • Price Per Sq Ft: 276.92
  • Property Class: Residential
  • Property Type: Condo
  • Year Built: 1973
  • L A1 M M S I Memberkey: 23596
  • List Agent: 21493
  • L O1 Homesnapcom: Yes
  • L O1 M M S I Officekey: 69849
  • S A1 M M S I Memberkey: 22408
  • S O1 Homesnapcom: Yes
  • S O1 M M S I Officekey: 72333
  • Special Features: None
  • Property Sub Type: Condos
  • Stories: 2

Interior Features

  • Appliances: Dishwasher, Dryer, Exhaust Hood, Microwave, Range - Electric, Refrigerator, Trash Compactor, Washer
  • Equipment: Air Conditioner, CO Detector, Smoke Detectr-Hard Wired, Stove-Gas
  • Features Interior: Blinds, Ceiling Fan, Dining Area, Fireplace - Gas, Furnished, Kitchen Island, Master BR w/ BA, Vaulted Ceiling, Laundry - 1st Floor
  • Total Bedrooms: 3
  • Flooring: Carpet, Ceramic Tile, Laminate
  • Total Bathrooms: 2
  • Three Quarter Bathrooms: 1
  • Full Bathrooms: 1
  • Level 1: Level 1: Bedroom, Level 1: Dining Room, Level 1: Kitchen, Level 1: Living Room
  • Level 2: Level 2: Loft, Level 2: Master Bdm Suite
  • Room 1: Kitchen, On Level: 1
  • Room 2: Living Room, On Level: 1
  • Room 3: Dining Room, On Level: 1
  • Room 4: Bedroom, On Level: 1
  • Room 5: 1
  • Room 6: MBR Suite, On Level: 2
  • Room 7: Loft, On Level: 2
  • Sq Ft - Apx Finished AG: 1300
  • Sq Ft - Apx Total: 1300
  • Sq Ft - Apx Total Finished: 1300

Exterior Features

  • Construction: Masonry
  • Driveway: Common/Shared, Gravel, Paved
  • Exterior: Stucco
  • Foundation: Concrete
  • Road Frontage: TBD
  • Roads: Association, Privately Maintained
  • Roof: Shingle - Asphalt
  • Features Exterior: Trash, Balcony, Basketball Court, Playground, Sauna, Tennis Court

Garage/Parking

  • Parking: Unassigned

Utilities

  • Cable Company: WTC
  • Electric: Circuit Breaker(s)
  • Fuel Company: Gillespie Fuels
  • Sewer: Community
  • Water: Community, Drilled Well, Private
  • Water Heater: Electric, Tank
  • Heating Fuel: Electric, Gas - LP/Bottle
  • Heating: Direct Vent, Electric, Gas Heater
  • Cooling: Wall AC Units
  • Electric Company: GMP
  • Phone Company: WTC
  • Utilities: Cable - At Site, Dsl, High Speed Intrnt -Atsite

Condo/Co-op/Association

  • HOA Fee Frequency: Monthly
  • Fee: 1695.25
  • Mgmt Co Phone: 802-583-2922
  • Fee Includes: Cable, Landscaping, Plowing, Recreation, Sewer, Trash, Water, HOA Fee, Internet
  • Condo Fees: Yes
  • Condo Name: Bridges
  • Management Company: Bridges
  • Association Amenities: Building Maintenance, Club House, Exercise Facility, Management Plan, Master Insurance, Playground, Recreation Facility, Landscaping, Basketball Court, Hot Tub, Pool - In-Ground, Pool - Indoor, Sauna, Snow Removal, Tennis Court, Trash Removal, Pool - Heated, Locker Rooms

Fee Information

  • Tax Class: Non-Homestead

Schools

  • Elementary School: Warren Elementary School
  • High School: Harwood Union High School

Lot Info

  • Lot Sq Ft: 1960200
  • Lot Acres: 45
  • Lot Description: Country Setting, Landscaped, Level, Mountain View, Recreational, Trail/Near Trail, Wooded
  • Surveyed: Unknown
  • Zoning: RES
  • Deed Book: 244
  • Deed Page: 80-81
  • Deed Recorded Type: Warranty
  • Unit/Lot Number: 11

Tax Info

  • Tax Gross Amount: 3248.37
  • Tax Year: 2020

MLS Schools

  • School District: Washington West
  • School Middle Jr: Harwood Union Middle/High

Ownership History

We collect this data history from publicly available records. To have your information removed, we recommend requesting removal directly through your county’s website.

Date Name Owned For Owner Type

Purchase Details

Closed on
Feb 8, 2017
Sold by
Bought by
Current Estimated Value
$520,512

Purchase Details

Closed on
Apr 21, 1995
Sold by
Bought by
Source: Public Records

Home Values in the Area

Source: Public Records

Average Home Value in this Area


Source: Public Records

Agents Specializing in Warren, VT

See All Agents

Purchase History

We collect this data history from publicly available records. To have your information removed, we recommend requesting removal directly through your county’s website.

Date Buyer Sale Price Title Company
-- --
-- --
Source: Public Records

Property History

We collect this data history from publicly available records. To have your information removed, we recommend requesting removal directly through your county’s website.

Date Event Price List to Sale Price per Sq Ft
04/02/2021 04/02/21 Sold $360,000 -4.0% $277 / Sq Ft
02/24/2021 02/24/21 Pending -- -- --
02/07/2021 02/07/21 For Sale $375,000 -- $288 / Sq Ft
Source: PrimeMLS

Tax History

We collect this data history from publicly available records. To have your information removed, we recommend requesting removal directly through your county’s website.

Year Tax Paid Tax Assessment Tax Assessment Total Assessment is a certain percentage of the fair market value that is determined by local assessors to be the total taxable value of land and additions on the property. Land Improvement
2025 $4,045 $213,600 $0 $213,600
2024 $4,045 $213,600 $0 $213,600
2023 $4,045 $213,600 $0 $213,600
2022 $4,513 $213,600 $0 $213,600
2021 $3,292 $155,700 $0 $155,700
2020 $3,248 $155,700 $0 $155,700
2019 $3,169 $155,700 $0 $155,700
2018 $3,169 $155,700 $0 $155,700
2017 $3,217 $155,700 $0 $155,700
2016 $0 $155,700 $0 $155,700
2015 -- $1,557 $0 $0
2014 -- $1,557 $0 $0
2013 -- $1,557 $0 $0
Source: Public Records

Agents Affiliated with this Home

  • Section Image
  • Section Image
See All Agents

Map

Source: PrimeMLS

MLS Number: 4846515

PrimeMLS

APN: 690-219-11594

Your Personal Tour Guide

Ask me questions while you tour the home.