
Joey Giordano
Responds Quickly
Portside Real Estate Group
(351) 208-2663
37 Total Sales
1 in Dover
$569,000 Price
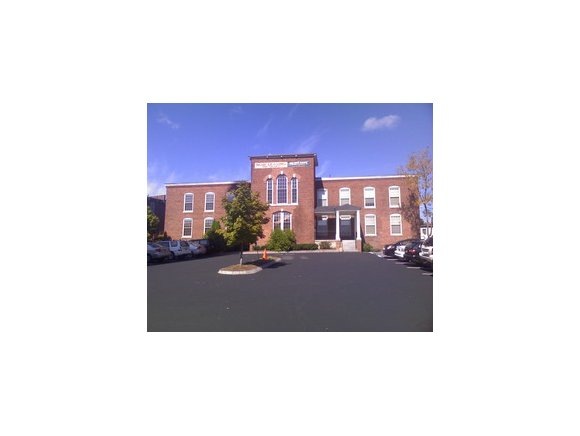
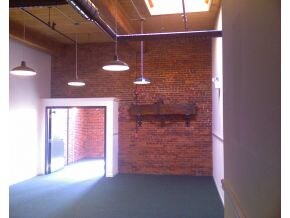

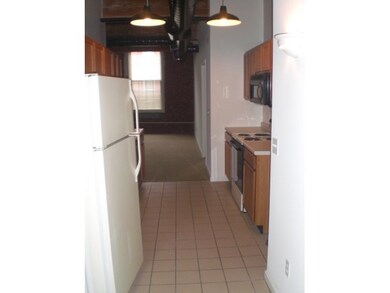
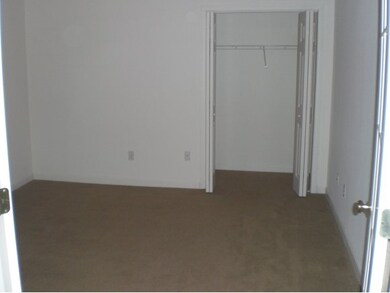


1020+/ sq. ft. unit located on the first floor, with over-sized windows, exposed brick and beam, hardwood floor in living room, A/C,and W/D H-ups and river view. Cats and small dogs under 10 lbs allowed.
Last Agent to Rent the Property
Peter Quinn
NH Real Estate/Somersworth License #004708 Listed on: 12/02/2011
Last Renter's Agent
G. Brandt Atkins
NH Real Estate/Somersworth
We collect this data history from publicly available records. To have your information removed, we recommend requesting removal directly through your county’s website.
Joey Giordano
Portside Real Estate Group
(351) 208-2663
37 Total Sales
1 in Dover
$569,000 Price
Donna Gerry
Heigis Real Estate LLC.
(855) 601-0565
31 Total Sales
2 in Dover
$342K - $695K Price Range
Anne Whitney-Gray
Parmley Properties
(877) 640-0476
77 Total Sales
3 in Dover
$373K - $950K Price Range
Travis Billingham
Portside Real Estate Group
(603) 570-9579
52 Total Sales
2 in Dover
$375K - $1.2M Price Range
Hali Nash
BHHS Verani Seacoast
(774) 251-2307
50 Total Sales
1 in Dover
$415,000 Price
Magdalena Henderson
HomeSmart Success Realty LLC
(888) 239-1797
22 Total Sales
1 in Dover
$549,900 Price
We collect this data history from publicly available records. To have your information removed, we recommend requesting removal directly through your county’s website.
| Date | Buyer | Sale Price | Title Company |
|---|---|---|---|
| $400,000 | -- | ||
| Cocheco Overlook Lp | $362,500 | -- |
We collect this data history from publicly available records. To have your information removed, we recommend requesting removal directly through your county’s website.
| Date | Status | Borrower | Loan Amount |
|---|---|---|---|
| Open | $1,800,000 |
We collect this data history from publicly available records. To have your information removed, we recommend requesting removal directly through your county’s website.
| Date | Event | Price | List to Sale | Price per Sq Ft |
|---|---|---|---|---|
| 06/08/2016 06/08/16 | Rented | $1,495 | 0.0% | -- |
| 05/09/2016 05/09/16 | Under Contract | -- | -- | -- |
| 12/02/2011 12/02/11 | For Rent | $1,495 | -- | -- |
We collect this data history from publicly available records. To have your information removed, we recommend requesting removal directly through your county’s website.
| Year | Tax Paid | Tax Assessment Tax Assessment Total Assessment is a certain percentage of the fair market value that is determined by local assessors to be the total taxable value of land and additions on the property. | Land | Improvement |
|---|---|---|---|---|
| 2025 | $79,663 | $4,047,900 | $434,100 | $3,613,800 |
| 2024 | $66,793 | $3,676,000 | $346,300 | $3,329,700 |
| 2023 | $68,741 | $3,676,000 | $346,300 | $3,329,700 |
| 2022 | $64,549 | $3,253,500 | $277,100 | $2,976,400 |
| 2021 | $67,485 | $3,109,900 | $277,100 | $2,832,800 |
| 2020 | $56,549 | $2,275,600 | $254,000 | $2,021,600 |
| 2019 | $53,368 | $2,118,600 | $254,000 | $1,864,600 |
| 2018 | $49,152 | $1,972,400 | $227,500 | $1,744,900 |
| 2017 | $46,680 | $1,804,400 | $227,500 | $1,576,900 |
| 2016 | $47,438 | $1,804,400 | $227,500 | $1,576,900 |
| 2015 | $39,920 | $1,500,200 | $227,500 | $1,272,700 |
| 2014 | $39,020 | $1,500,200 | $227,500 | $1,272,700 |
| 2011 | $66,332 | $2,640,600 | $227,500 | $2,413,100 |
PQ
Landlord's Agent in 2016
Peter Quinn
NH Real Estate/Somersworth
GA
Tenant's Agent in 2016
G. Brandt Atkins
NH Real Estate/Somersworth
Source: PrimeMLS
MLS Number: 4113574
APN: DOVR M:03063 B:A L:
Disclaimer: Certain information contained herein is derived from information provided by parties other than Homes.com. All information provided is deemed reliable, but is not guaranteed to be accurate and should be independently verified.
Copyright 2026 PrimeMLS, Inc. All rights reserved. This information is deemed reliable, but not guaranteed. The data relating to real estate displayed on this display comes in part from the IDX Program of PrimeMLS. The information being provided is for consumers’ personal, non-commercial use and may not be used for any purpose other than to identify prospective properties consumers may be interested in purchasing.
Ask me questions while you tour the home.