
Seller's Agent in 2024
Ken Stets
Prime Realty Partners
(267) 994-8300
19 Total Sales


Estimated Value: $307,000 - $345,000
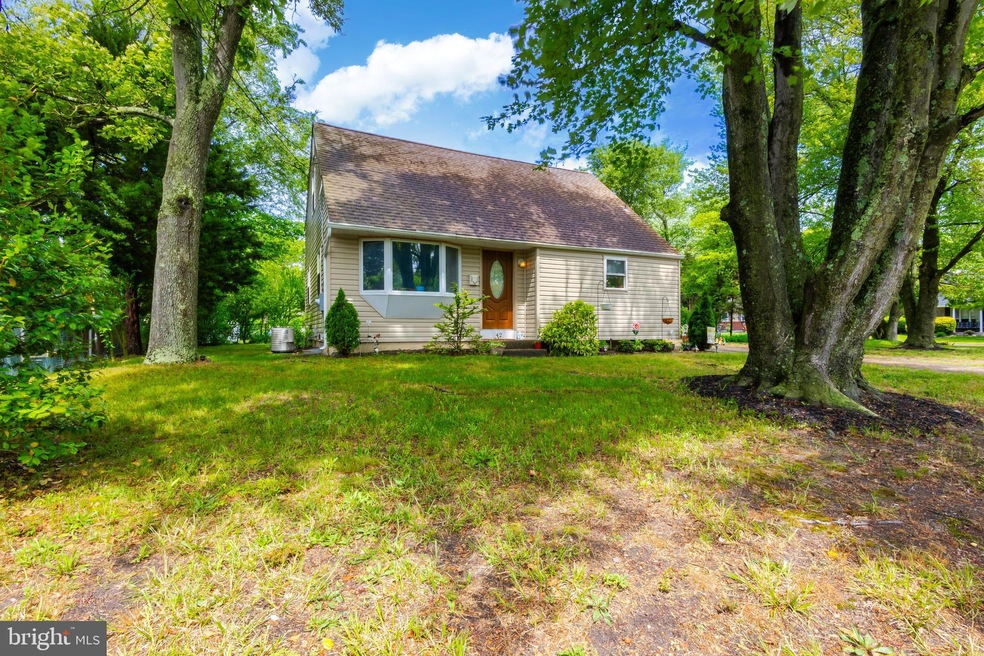
4 Bed, 1.5 Bath Cape Cod on Large Corner Lot. Eat-In Kitchen with Maple Cabinets and Granite Look Composite Countertops with Tiled Backsplash, and New Kitchen Flooring as well. 2 Nice Sized Bedrooms and Tastefully Decorated Full Bathroom on the Lower Level. Downstairs has All Original Hardwood Flooring. A Half Bath Upstairs sits between Both Bedrooms. The Nice Sized Master Bedroom also has a Large Closet. The Living Room has the Option for Plenty of Light with a Large Bay Window and Side Windows too. Hardwood Floors under Carpet and throughout the Hall. Full Basement is the Size of the Home with a Walkout Entrance with Outside Stairwell. Could Easily be Finished and Used as Extra Living Space/ In-Law Suite. Just a Few Blocks to Elementary, Middle, and High School, with Ball Field and Playground also Nearby. Previous Owner Stated 8 Years Prior that, Roof, Gutters, Siding, All Windows Except the Bay Window, Garage Door, Side Storm Door, All Interior 6 Panel Doors, Stove, Dishwasher, Cabinets, Vanities, Toilets, HVAC System, and Electrical Panel, were All Replaced. The Current Owners Installed a Sump Pump in the Basement, and Replaced the Kitchen Refrigerator 4 Years ago. Close to Rt. 42 and All Major Shopping & Dining.
Last Agent to Sell the Property
(856) 210-3000 marc@marcricci.com Prime Realty Partners License #1864286 Listed on: 05/16/2024
Last Buyer's Agent
(856) 321-1212 klrw653@kw.com Keller Williams Realty - Cherry Hill License #2078422
We collect this data history from publicly available records. To have your information removed, we recommend requesting removal directly through your county’s website.
We collect this data history from publicly available records. To have your information removed, we recommend requesting removal directly through your county’s website.
| Date | Buyer | Sale Price | Title Company |
|---|---|---|---|
| $295,000 | Your Hometown Title | ||
| $132,500 | Surety Title Co | ||
| $56,000 | Multiple |
We collect this data history from publicly available records. To have your information removed, we recommend requesting removal directly through your county’s website.
| Date | Status | Borrower | Loan Amount |
|---|---|---|---|
| Open | $221,250 | ||
| Previous Owner | $132,500 | ||
| Previous Owner | $86,050 |
We collect this data history from publicly available records. To have your information removed, we recommend requesting removal directly through your county’s website.
| Date | Event | Price | List to Sale | Price per Sq Ft | Prior Sale |
|---|---|---|---|---|---|
| 07/15/2024 07/15/24 | Sold | $295,000 | +5.4% | $249 / Sq Ft | |
| 06/10/2024 06/10/24 | Pending | -- | -- | -- | |
| 05/16/2024 05/16/24 | For Sale | $279,900 | +111.2% | $236 / Sq Ft | |
| 04/28/2017 04/28/17 | Sold | $132,500 | 0.0% | $112 / Sq Ft | View Prior Sale |
| 03/24/2017 03/24/17 | Pending | -- | -- | -- | |
| 03/08/2017 03/08/17 | Pending | -- | -- | -- | |
| 02/24/2017 02/24/17 | Price Changed | $132,470 | 0.0% | $112 / Sq Ft | |
| 02/15/2017 02/15/17 | Price Changed | $132,480 | 0.0% | $112 / Sq Ft | |
| 02/10/2017 02/10/17 | Price Changed | $132,490 | 0.0% | $112 / Sq Ft | |
| 02/06/2017 02/06/17 | Price Changed | $132,500 | -1.8% | $112 / Sq Ft | |
| 02/02/2017 02/02/17 | Price Changed | $134,880 | 0.0% | $114 / Sq Ft | |
| 01/27/2017 01/27/17 | Price Changed | $134,890 | 0.0% | $114 / Sq Ft | |
| 01/20/2017 01/20/17 | Price Changed | $134,900 | -6.9% | $114 / Sq Ft | |
| 01/19/2017 01/19/17 | Price Changed | $144,960 | 0.0% | $122 / Sq Ft | |
| 01/12/2017 01/12/17 | Price Changed | $144,970 | 0.0% | $122 / Sq Ft | |
| 01/05/2017 01/05/17 | Price Changed | $144,980 | 0.0% | $122 / Sq Ft | |
| 12/29/2016 12/29/16 | Price Changed | $144,990 | -3.3% | $122 / Sq Ft | |
| 12/27/2016 12/27/16 | Price Changed | $149,870 | 0.0% | $127 / Sq Ft | |
| 12/16/2016 12/16/16 | Price Changed | $149,880 | 0.0% | $127 / Sq Ft | |
| 12/15/2016 12/15/16 | Price Changed | $149,890 | 0.0% | $127 / Sq Ft | |
| 12/02/2016 12/02/16 | Price Changed | $149,900 | -3.2% | $127 / Sq Ft | |
| 11/08/2016 11/08/16 | Price Changed | $154,900 | -3.1% | $131 / Sq Ft | |
| 10/31/2016 10/31/16 | Price Changed | $159,900 | -1.8% | $135 / Sq Ft | |
| 10/13/2016 10/13/16 | Price Changed | $162,900 | -3.6% | $138 / Sq Ft | |
| 09/21/2016 09/21/16 | For Sale | $168,900 | -- | $143 / Sq Ft |
We collect this data history from publicly available records. To have your information removed, we recommend requesting removal directly through your county’s website.
| Year | Tax Paid | Tax Assessment Tax Assessment Total Assessment is a certain percentage of the fair market value that is determined by local assessors to be the total taxable value of land and additions on the property. | Land | Improvement |
|---|---|---|---|---|
| 2026 | $7,545 | $286,600 | $61,300 | $225,300 |
| 2025 | $7,545 | $129,000 | $23,800 | $105,200 |
| 2024 | $7,020 | $129,000 | $23,800 | $105,200 |
| 2023 | $7,020 | $129,000 | $23,800 | $105,200 |
| 2022 | $5,984 | $113,200 | $0 | $0 |
| 2021 | $5,828 | $113,200 | $0 | $0 |
| 2020 | $5,983 | $113,200 | $0 | $0 |
| 2019 | $881 | $129,000 | $23,800 | $105,200 |
| 2018 | $6,152 | $129,000 | $23,800 | $105,200 |
| 2017 | $6,021 | $113,200 | $23,800 | $89,400 |
| 2016 | $6,269 | $148,700 | $48,800 | $99,900 |
| 2015 | $6,097 | $148,700 | $48,800 | $99,900 |
| 2014 | $5,921 | $148,700 | $48,800 | $99,900 |
Seller's Agent in 2024
Ken Stets
Prime Realty Partners
(267) 994-8300
19 Total Sales
H
Buyer's Agent in 2024
Harry McLaney
Keller Williams Realty - Cherry Hill
(609) 206-6342
13 Total Sales
Seller's Agent in 2017
Todd Hahn
RE/MAX
(609) 617-1077
145 Total Sales
Buyer's Agent in 2017
Marc Petitt
RE/MAX
(856) 524-5958
98 Total Sales
Source: Bright MLS
MLS Number: NJCD2068386
APN: 28-00161-0000-00012
Disclaimer: Certain information contained herein is derived from information provided by parties other than Homes.com. All information provided is deemed reliable, but is not guaranteed to be accurate and should be independently verified.
The data relating to real estate for sale on this website appears in part through the BRIGHT Internet Data Exchange program, a voluntary cooperative exchange of property listing data between licensed real estate brokerage firms, and is provided by BRIGHT through a licensing agreement.
Listing information is from various brokers who participate in the Bright MLS IDX program and not all listings may be visible on the site.
The property information being provided on or through the website is for the personal, non-commercial use of consumers and such information may not be used for any purpose other than to identify prospective properties consumers may be interested in purchasing.
Some properties which appear for sale on the website may no longer be available because they are for instance, under contract, sold or are no longer being offered for sale.
Property information displayed is deemed reliable but is not guaranteed.
Copyright 2026 Bright MLS, Inc.
Ask me questions while you tour the home.