
Myai Emery-Le
Emery-Le Team Realty, LLC
(508) 552-4898
41 Total Sales
1 in Grafton Hill
$333,000 Price

Estimated Value: $439,000 - $534,000
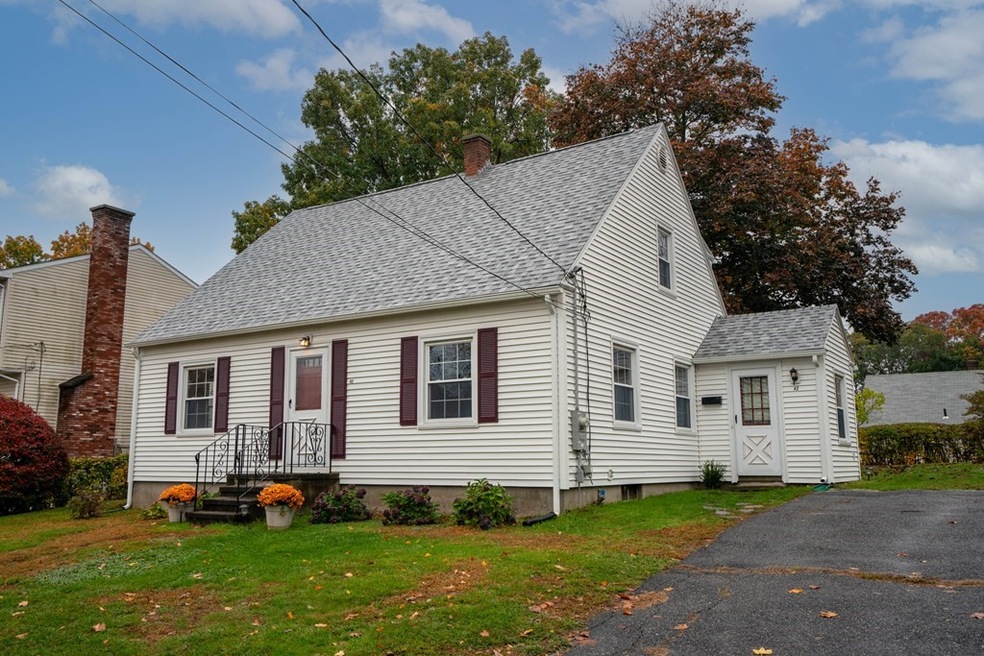
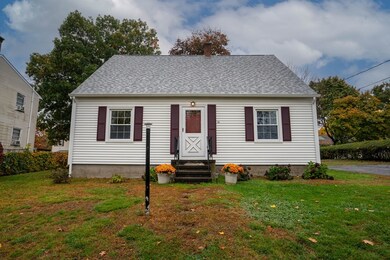
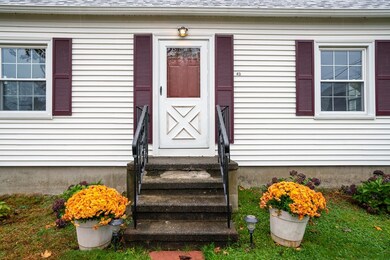
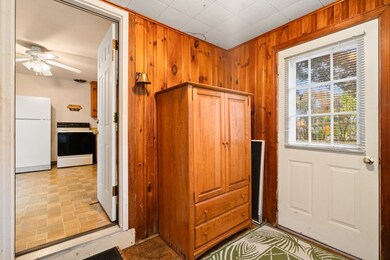
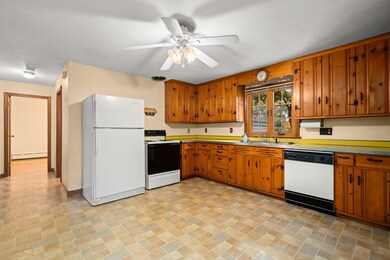
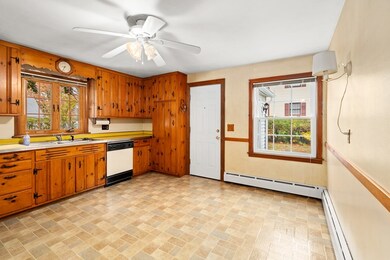
Enticing Cape with great floor plan providing flexibility for today’s lifestyle! Handy side entrance breezeway/mudroom flows to a large eat-in country kitchen with loads of cabinets and countertop space to bring out your inner chef. Light and bright dining room includes hardwood floors and can double as a bedroom if needed with large closet. Comfortable living room with warm carpeting and many windows leading to a rear hall and additional bedroom with hardwood floors. Full bath boasts tile shower/tub, built-in cabinet storage. Knockout second level has very large bedrooms including ceiling fans, hardwood floors and HUGE closets running the full front of this home! A newly painted bathroom completes this level. Numerous new updates including boiler, 100 amp electrical service, architectural shingles and many freshly painted rooms. Expansive and private rear yard where memories are created ALL with a fantastic location. Bring your dreams and imagination and make this home your own!
Last Agent to Sell the Property
Coldwell Banker Realty - Sudbury Listed on: 10/31/2020
Myai Emery-Le
Emery-Le Team Realty, LLC
(508) 552-4898
41 Total Sales
1 in Grafton Hill
$333,000 Price
Colleen Griffin
(508) 439-4228
69 Total Sales
4 in Grafton Hill
$360K - $645K Price Range
Kelly Nelson
Blue Sky Realty
(774) 772-5572
57 Total Sales
2 in Grafton Hill
$435K - $460K Price Range
Jeff Burk
RE/MAX Vision
(774) 551-1272
145 Total Sales
1 in Grafton Hill
$392,000 Price
Barrie Naji
Real Broker MA, LLC
(781) 512-4579
49 Total Sales
1 in Grafton Hill
$500,000 Price
Sean Preston
Gibson Sotheby's International Realty
(781) 730-7845
59 Total Sales
1 in Grafton Hill
$400,000 Price
We collect this data history from publicly available records. To have your information removed, we recommend requesting removal directly through your county’s website.
| Date | Event | Price | List to Sale | Price per Sq Ft |
|---|---|---|---|---|
| 12/21/2020 12/21/20 | Sold | $294,000 | +5.0% | $194 / Sq Ft |
| 11/04/2020 11/04/20 | Pending | -- | -- | -- |
| 10/31/2020 10/31/20 | For Sale | $279,900 | -- | $184 / Sq Ft |
Seller's Agent in 2020
Scott Adamson
Coldwell Banker Realty - Sudbury
(978) 314-9009
44 Total Sales
Buyer's Agent in 2020
Victoria Tran
The Nest Real Estate Agency, LLC
(508) 963-9818
32 Total Sales
Source: MLS Property Information Network (MLS PIN)
MLS Number: 72751152
APN: WORC-000017-000036-000035-000036
Disclaimer: Certain information contained herein is derived from information provided by parties other than Homes.com. All information provided is deemed reliable, but is not guaranteed to be accurate and should be independently verified.
The property listing data and information, or the Images, set forth herein were provided to MLS Property Information Network, Inc. from third party sources, including sellers, lessors and public records, and were compiled by MLS Property Information Network, Inc. The property listing data and information, and the Images, are for the personal, non-commercial use of consumers having a good faith interest in purchasing or leasing listed properties of the type displayed to them and may not be used for any purpose other than to identify prospective properties which such consumers may have a good faith interest in purchasing or leasing. MLS Property Information Network, Inc. and its subscribers disclaim any and all representations and warranties as to the accuracy of the property listing data and information, or as to the accuracy of any of the Images, set forth herein.
Ask me questions while you tour the home.