
Pam Toner
Berkshire Hathaway NE Prop.
(973) 604-2163
24 Total Sales
1 in Greens Farms
$4,750,000 Price
Estimated Value: $4,184,000 - $4,519,000
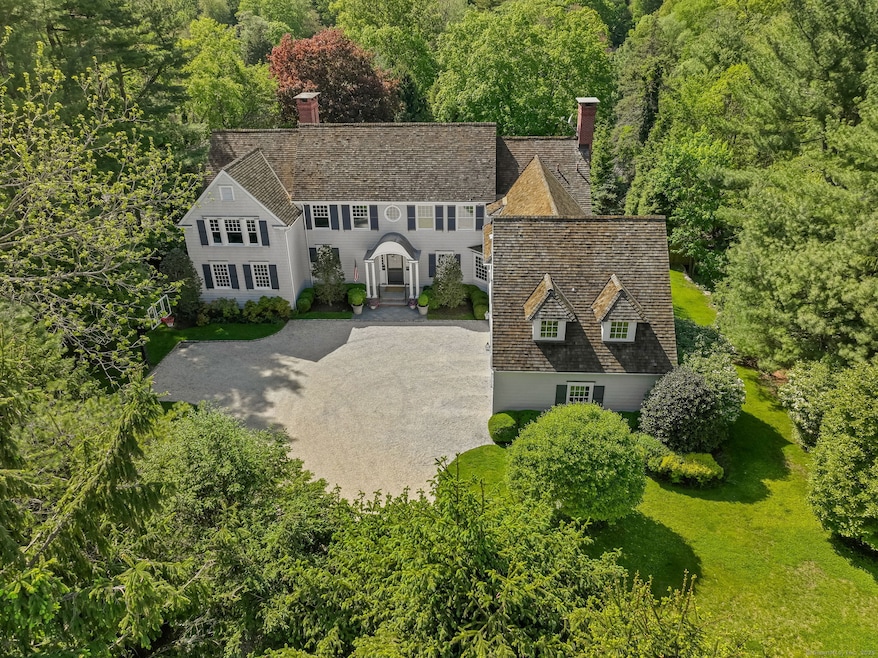
Nestled within a picturesque enclave of distinguished luxury homes in Westport's coveted Greens Farms neighborhood, you'll know you've arrived as mature, stately hedges guide you down a flowering, tree-lined driveway. This Hampton-style home has been masterfully reimagined and updated by its current owners. It sings with natural light, refined millwork, custom moldings, and offers an elegant blend of classic craftsmanship with today's modern comforts. Every room invites a sense of grace and tranquility, while still offering impressive scale and presence. The generously proportioned public rooms showcase walls of windows. The Study is cozy and richly appointed. The white Eat-in Kitchen is just wonderful and opens to the Family Room and has French doors to the patio. Thoughtful details abound: 4 fireplaces, rich paneling, and finely crafted built-ins offer warmth and character throughout. All ensuite, this 5/6 bedroom home offers a charmed lifestyle that exudes versatility and privacy. The walkout lower level includes an oversized recreation room, pool changing room (or bdrm 6), and generous storage. Step outside and enjoy resort-like living with an oversized pool and spa, a ground level and elevated patio, and the most magnificent 1 acre backdrop of matures trees, bushes, and flowers. Ideally located just minutes from Westport's beaches, boutiques, and restaurants, and only a short sidewalk stroll to GFS, "The Hedges on Morningside" - I can't wait to show you this beauty.
Last Agent to Sell the Property
Higgins Group Bedford Square License #RES.0781654 Listed on: 05/22/2025
Pam Toner
Berkshire Hathaway NE Prop.
(973) 604-2163
24 Total Sales
1 in Greens Farms
$4,750,000 Price
Hyleri Katzenberg
Compass Connecticut, LLC
(475) 889-7112
46 Total Sales
1 in Greens Farms
$1,100,000 Price
Linda Dunsmore
Coldwell Banker Realty
(475) 258-8711
88 Total Sales
3 in Greens Farms
$1.5M - $4.4M Price Range
Christine Magliocco
Higgins Group Real Estate
(475) 271-2600
33 Total Sales
3 in Greens Farms
$1.6M - $6.6M Price Range
Katie O'Grady
Compass Connecticut, LLC
(475) 269-6412
165 Total Sales
1 in Greens Farms
$1,602,000 Price
Mark Gilrain
Brown Harris Stevens
(862) 256-1028
40 Total Sales
1 in Greens Farms
$1,020,000 Price
We collect this data history from publicly available records. To have your information removed, we recommend requesting removal directly through your county’s website.
| Date | Event | Price | List to Sale | Price per Sq Ft | Prior Sale |
|---|---|---|---|---|---|
| 09/15/2025 09/15/25 | Sold | $4,025,000 | -4.2% | $578 / Sq Ft | |
| 09/05/2025 09/05/25 | Pending | -- | -- | -- | |
| 05/29/2025 05/29/25 | For Sale | $4,200,000 | +33.3% | $603 / Sq Ft | |
| 12/05/2022 12/05/22 | Sold | $3,150,000 | -10.0% | $458 / Sq Ft | View Prior Sale |
| 10/21/2022 10/21/22 | Pending | -- | -- | -- | |
| 09/14/2022 09/14/22 | For Sale | $3,500,000 | -- | $509 / Sq Ft |
We collect this data history from publicly available records. To have your information removed, we recommend requesting removal directly through your county’s website.
| Year | Tax Paid | Tax Assessment Tax Assessment Total Assessment is a certain percentage of the fair market value that is determined by local assessors to be the total taxable value of land and additions on the property. | Land | Improvement |
|---|---|---|---|---|
| 2025 | $31,868 | $1,689,700 | $605,000 | $1,084,700 |
| 2024 | $31,462 | $1,689,700 | $605,000 | $1,084,700 |
| 2023 | $31,006 | $1,689,700 | $605,000 | $1,084,700 |
| 2022 | $30,533 | $1,689,700 | $605,000 | $1,084,700 |
| 2021 | $7,713 | $1,689,700 | $605,000 | $1,084,700 |
| 2020 | $28,088 | $1,811,800 | $638,500 | $1,173,300 |
| 2019 | $30,547 | $1,811,800 | $638,500 | $1,173,300 |
| 2018 | $4,405 | $1,811,800 | $638,500 | $1,173,300 |
| 2017 | $30,547 | $1,811,800 | $638,500 | $1,173,300 |
| 2016 | $30,547 | $1,811,800 | $638,500 | $1,173,300 |
| 2015 | $33,608 | $1,857,800 | $527,900 | $1,329,900 |
| 2014 | $33,329 | $1,857,800 | $527,900 | $1,329,900 |
Seller's Agent in 2025
Jaclyn Picarillo
Higgins Group Bedford Square
(203) 981-5012
2 in this area
40 Total Sales
Buyer's Agent in 2025
Lisa Babington
Coldwell Banker Realty
(203) 610-1200
1 in this area
4 Total Sales
Seller's Agent in 2022
Judy Michaelis
Coldwell Banker Realty
(203) 227-8424
2 in this area
77 Total Sales
Buyer's Agent in 2022
Libby Tritschler
William Raveis Real Estate
(203) 913-9454
2 in this area
109 Total Sales
Source: SmartMLS
MLS Number: 24098268
APN: WPOR-000008G-000000-000011
Disclaimer: Certain information contained herein is derived from information provided by parties other than Homes.com. All information provided is deemed reliable, but is not guaranteed to be accurate and should be independently verified.
IDX information is provided exclusively for personal, non-commercial use, and may not be used for any purpose other than to identify prospective properties consumers may be interested in purchasing. Information is deemed reliable but not guaranteed.
Ask me questions while you tour the home.