CP
Seller's Agent in 2026
Christina Patin
NextHome Experience
(207) 356-3913
106 Total Sales
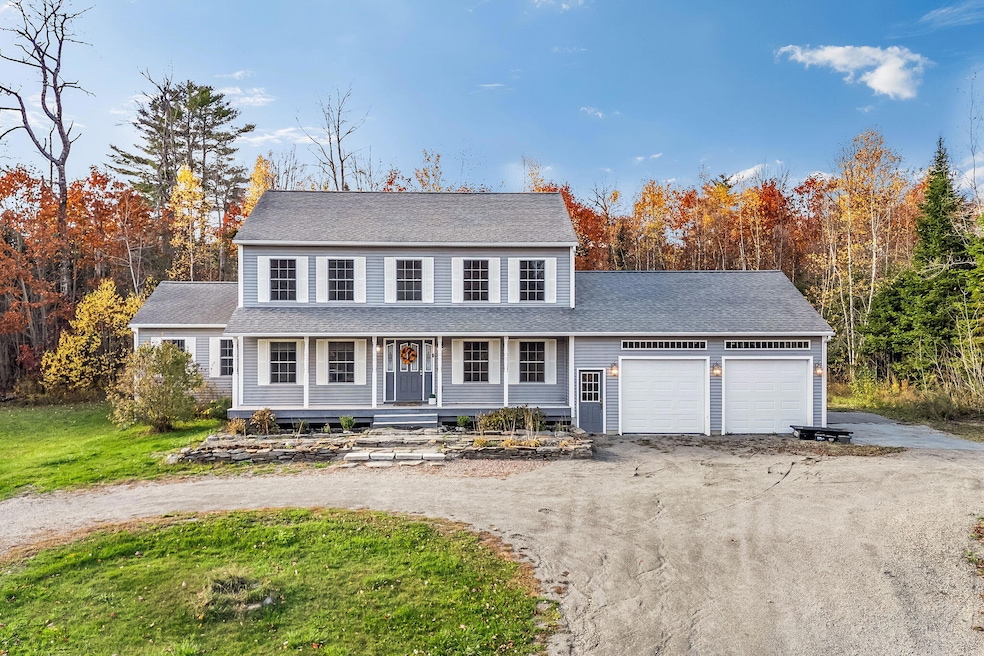
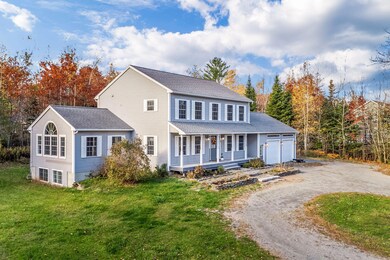
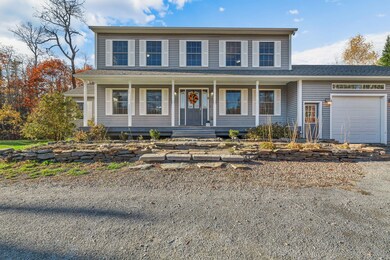

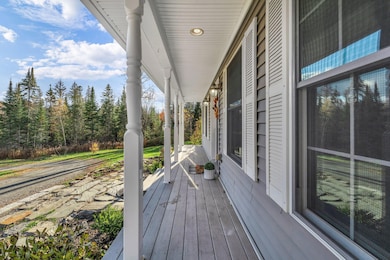
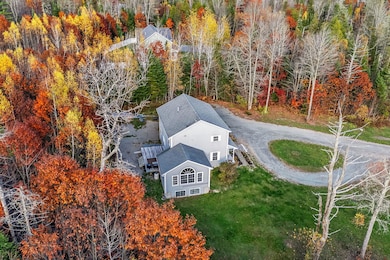
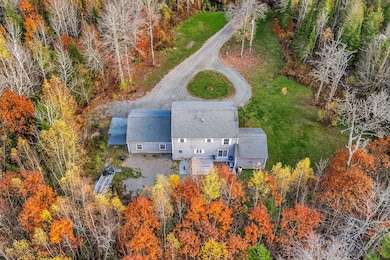
Tucked away in a quiet, private setting surrounded by mature trees, this beautiful 3 bedroom Colonial, 4 bedroom option in the basement, offers the perfect balance of peaceful living and everyday convenience. Just minutes from town, shopping, schools, hospitals, and easy interstate access, this home combines a tranquil country feel with all the amenities a busy family needs. Step inside to a bright, open floor plan designed for easy family living and entertaining. The spacious kitchen opens to the dining, great room and family room, creating a warm and connected atmosphere where everyone can gather. Whether you're hosting a family gathering or enjoying a quiet evening in front of the gas fireplace, this layout is perfect for staying connected. Upstairs, you'll find three generously sized bedrooms, including a primary suite with a generous walk-in closet space and en-suite bath. A flexible bonus room located in the basement offers endless possibilities, use it as a fourth bedroom, playroom, guest space, or home office to fit your family's needs. Step outside onto your back deck, where mornings begin with a cup of coffee as you watch deer, birds, and other wildlife pass by. The surrounding trees create a peaceful, natural backdrop and plenty of room for outdoor play, family barbecues, and evenings around the firepit. This lovingly maintained home offers a warm and welcoming atmosphere inside and out, a true retreat where families can grow, gather, and make lasting memories. With its unbeatable combination of privacy, convenience, and natural beauty, this property is ready to welcome you home. Call today to scheduled your private showing.
We collect this data history from publicly available records. To have your information removed, we recommend requesting removal directly through your county’s website.
We collect this data history from publicly available records. To have your information removed, we recommend requesting removal directly through your county’s website.
| Date | Type | Sale Price | Title Company |
|---|---|---|---|
| Warranty Deed | $515,000 | -- |
We collect this data history from publicly available records. To have your information removed, we recommend requesting removal directly through your county’s website.
| Date | Status | Loan Amount | Loan Type |
|---|---|---|---|
| Closed | $250,000 | Stand Alone Refi Refinance Of Original Loan | |
| Closed | $65,000 | Unknown | |
| Closed | $165,800 | Unknown | |
| Previous Owner | $50,000 | Unknown | |
| Closed | $50,000 | Unknown |
We collect this data history from publicly available records. To have your information removed, we recommend requesting removal directly through your county’s website.
| Date | Event | Price | List to Sale | Price per Sq Ft |
|---|---|---|---|---|
| 04/28/2026 04/28/26 | Sold | $515,000 | -1.9% | $192 / Sq Ft |
| 03/17/2026 03/17/26 | Pending | -- | -- | -- |
| 02/04/2026 02/04/26 | Price Changed | $525,000 | -2.6% | $196 / Sq Ft |
| 12/12/2025 12/12/25 | Price Changed | $539,000 | -2.0% | $201 / Sq Ft |
| 10/29/2025 10/29/25 | For Sale | $550,000 | -- | $205 / Sq Ft |
We collect this data history from publicly available records. To have your information removed, we recommend requesting removal directly through your county’s website.
| Year | Tax Paid | Tax Assessment Tax Assessment Total Assessment is a certain percentage of the fair market value that is determined by local assessors to be the total taxable value of land and additions on the property. | Land | Improvement |
|---|---|---|---|---|
| 2025 | $7,304 | $413,840 | $107,110 | $306,730 |
| 2024 | $5,794 | $370,200 | $97,400 | $272,800 |
| 2023 | $5,837 | $303,200 | $79,700 | $223,500 |
| 2022 | $5,454 | $263,500 | $70,800 | $192,700 |
| 2021 | $5,454 | $263,500 | $70,800 | $192,700 |
| 2020 | $5,375 | $263,500 | $70,800 | $192,700 |
| 2019 | $5,226 | $256,200 | $68,800 | $187,400 |
| 2018 | $5,022 | $256,200 | $68,800 | $187,400 |
| 2017 | $4,714 | $256,200 | $68,800 | $187,400 |
| 2016 | $4,659 | $256,000 | $69,000 | $187,000 |
| 2015 | $4,480 | $256,000 | $69,000 | $187,000 |
| 2014 | $4,484 | $256,200 | $68,800 | $187,400 |
| 2013 | $4,266 | $256,200 | $68,800 | $187,400 |
CP
Seller's Agent in 2026
Christina Patin
NextHome Experience
(207) 356-3913
106 Total Sales
KB
Buyer's Agent in 2026
Kevin Booker
NextHome Experience
(207) 570-7291
57 Total Sales
Source: Maine Listings
MLS Number: 1642238

APN: HAMN-000008-000000-000033-000002
Disclaimer: Certain information contained herein is derived from information provided by parties other than Homes.com. All information provided is deemed reliable, but is not guaranteed to be accurate and should be independently verified.
Listing data is derived in whole or in part from Maine Real Estate Information System, Inc. (d/b/a Maine Listings) and is for consumers' personal, noncommercial use only. Dimensions are approximate and not guaranteed. All data should be independently verified.
© 2026 Maine Real Estate Information System, Inc. All Rights Reserved. Equal Housing Opportunity.
Homes.com, LLC, 17600 Laguna Canyon Rd Irvine, CA 92618 (888)-952-6393

Ask me questions while you tour the home.