
Anthony LaBella
EXP Realty
(516) 973-2841
48 Total Sales
1 in Albertson
$699,000 Price
Estimated Value: $854,346
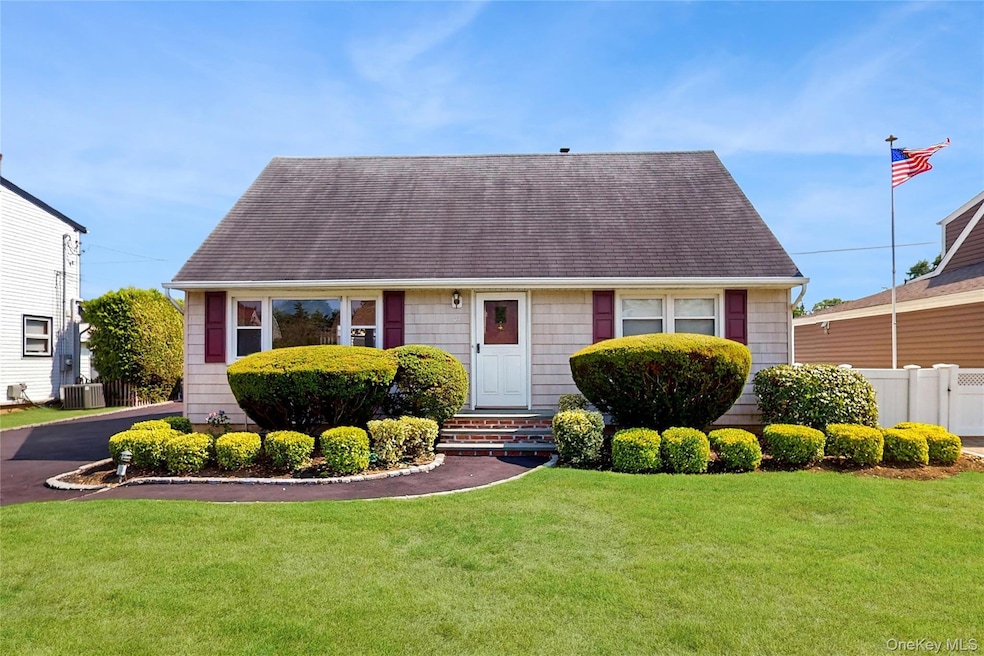
Welcome to this well-maintained and lovingly cared for wide-line Cape, perfectly situated mid-block in the desirable Hilltop Terrace section of Albertson.
This charming home features hardwood floors throughout on both the first and second levels, updated double-pane windows, and a sunlit kitchen equipped with classic oak wood cabinetry and gas cooking. With 4 comfortable bedrooms and 2 full bathrooms, basement with recreational room w/outside entrance, separate laundry room and storage. There's ample space for all!
Enjoy the beautifully manicured backyard, ideal for relaxing or entertaining, along with a large private driveway and a spacious 1.5-car garage offering plenty of storage.
Conveniently located near Meadow Drive Elementary School, local parks, shopping centers, supermarkets, the LIRR, all major highways, popular malls, dining destinations, and the serene Clark Botanical Gardens — this home offers the perfect blend of comfort, community, and convenience.
Don’t miss the opportunity to own and enjoy life in this vibrant and welcoming neighborhood!
Last Agent to Sell the Property
Signature Premier Properties Brokerage Phone: 516-741-4333 License #10401212581 Listed on: 08/01/2025
Last Buyer's Agent
Signature Premier Properties Brokerage Phone: 516-741-4333 License #10401212581 Listed on: 08/01/2025
We collect this data history from publicly available records. To have your information removed, we recommend requesting removal directly through your county’s website.
Anthony LaBella
EXP Realty
(516) 973-2841
48 Total Sales
1 in Albertson
$699,000 Price
Maria Sakellis
Compass Greater NY LLC
(844) 328-9468
15 Total Sales
1 in Albertson
$660,000 Price
Raj Jaggi
VORO LLC
(516) 518-6053
569 Total Sales
1 in Albertson
$1,178,888 Price
Andréa Sorrentino
Douglas Elliman Real Estate
(516) 518-7141
122 Total Sales
1 in Albertson
$918,000 Price
Nina Jean Harris
Signature Premier Properties
(516) 518-4523
63 Total Sales
14 in Albertson
$580K - $975K Price Range
Alex Panagacos
BERKSHIRE HATHAWAY
(888) 356-1176
15 Total Sales
1 in Albertson
$750,000 Price
We collect this data history from publicly available records. To have your information removed, we recommend requesting removal directly through your county’s website.
| Date | Buyer | Sale Price | Title Company |
|---|---|---|---|
| $800,000 | Spano Abstract | ||
| -- | None Available |
We collect this data history from publicly available records. To have your information removed, we recommend requesting removal directly through your county’s website.
| Date | Event | Price | List to Sale | Price per Sq Ft |
|---|---|---|---|---|
| 10/14/2025 10/14/25 | Sold | $800,000 | +0.6% | $605 / Sq Ft |
| 08/08/2025 08/08/25 | Pending | -- | -- | -- |
| 08/01/2025 08/01/25 | For Sale | $795,000 | -- | $601 / Sq Ft |
We collect this data history from publicly available records. To have your information removed, we recommend requesting removal directly through your county’s website.
| Year | Tax Paid | Tax Assessment Tax Assessment Total Assessment is a certain percentage of the fair market value that is determined by local assessors to be the total taxable value of land and additions on the property. | Land | Improvement |
|---|---|---|---|---|
| 2026 | $10,614 | $520 | $272 | $248 |
| 2025 | $10,614 | $560 | $303 | $257 |
| 2024 | $3,076 | $529 | $277 | $252 |
| 2023 | $9,261 | $576 | $302 | $274 |
| 2022 | $9,261 | $579 | $303 | $276 |
| 2021 | $8,610 | $560 | $293 | $267 |
| 2020 | $7,284 | $600 | $599 | $1 |
| 2019 | $7,049 | $642 | $641 | $1 |
| 2018 | $7,109 | $685 | $0 | $0 |
| 2017 | $4,680 | $728 | $727 | $1 |
| 2016 | $7,306 | $771 | $646 | $125 |
| 2015 | $2,830 | $814 | $682 | $132 |
| 2014 | $2,830 | $814 | $682 | $132 |
| 2013 | $3,277 | $993 | $832 | $161 |
Seller's Agent in 2025
Nina Jean Harris
Signature Premier Properties
(516) 824-2474
63 Total Sales
Source: OneKey® MLS
MLS Number: 891710
APN: 2289-07-198-00-0011-0
Disclaimer: Certain information contained herein is derived from information provided by parties other than Homes.com. All information provided is deemed reliable, but is not guaranteed to be accurate and should be independently verified.
The data relating to real estate for sale or lease on this web site comes in part from OneKey® MLS. Real estate listings held by brokerage firms other than Ten-X are marked with the OneKey® MLS logo or an abbreviated logo and detailed information about them includes the name of the listing broker.
Based on information submitted to the MLS GRID. All data is obtained from various sources and may not have been verified by broker or MLS GRID. Supplied Open House Information is subject to change without notice. All information should be independently reviewed and verified for accuracy. Properties may or may not be listed by the office/agent presenting the information. Some IDX listings have been excluded from this website. IDX information is provided exclusively for personal, non-commercial use, and may not be used for any purpose other than to identify prospective properties consumers may be interested in purchasing.
Information is deemed reliable but not guaranteed.
Copyright 2026 OneKey® MLS. All rights reserved.
Based on information submitted to the MLS GRID
Listings courtesy of OneKey® MLS as distributed by MLS GRID
Ask me questions while you tour the home.