
Seller's Agent in 2024
David Rathy
Keller Williams Elite Realty
(828) 774-6659
9 in this area
161 Total Sales
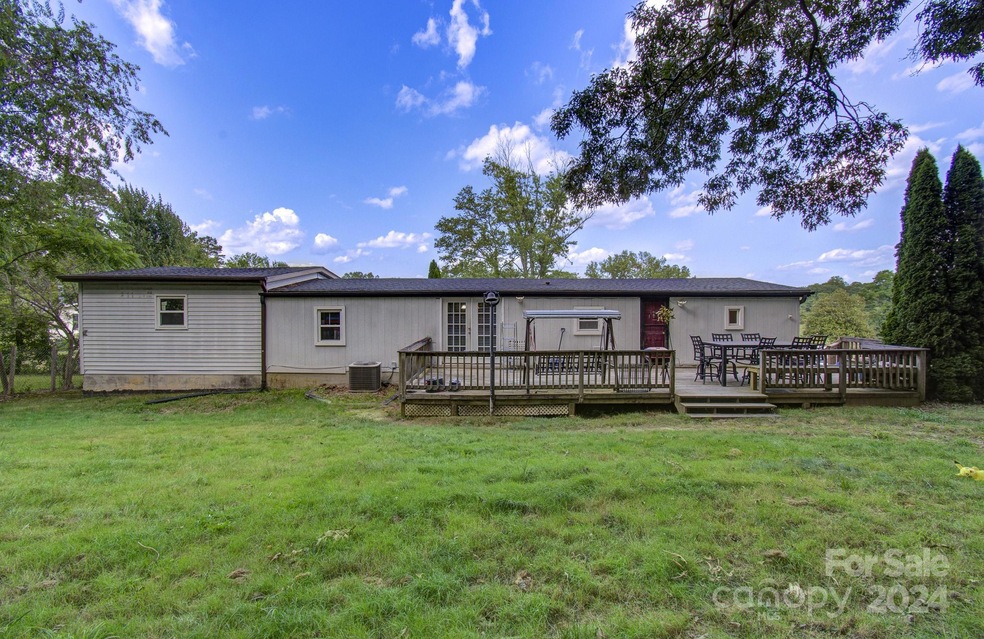
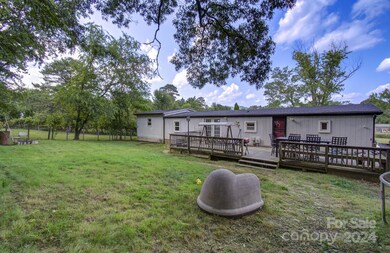
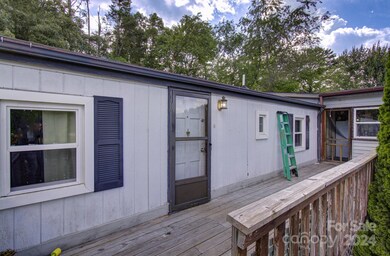
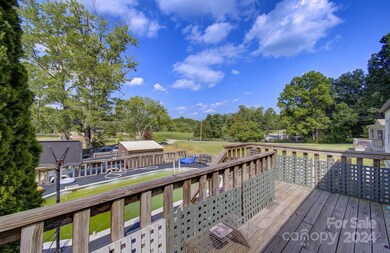
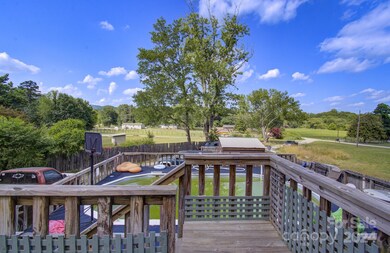
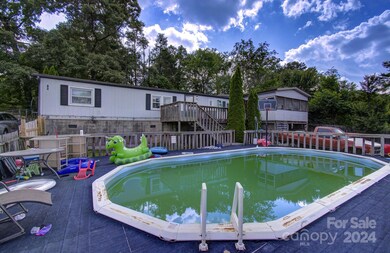
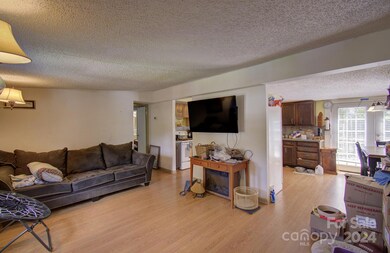
Endless opportunities with this great 3-bedroom, 2-bathroom home has a large bonus room, perfect for extra living space or an office. Enjoy relaxing on the covered front porch or entertaining on the large back deck. The home features a basement with interior access, ideal for additional storage or a workshop. The fenced yard includes a swimming pool with its own deck, perfect for summer fun. Situated on a large lot with a great backyard, the property is just outside Hendersonville off Howard Gap Rd. You'll appreciate the short drive to grocery stores, restaurants, shopping, and schools. Conveniently located for easy access to Hendersonville, Fletcher, and Asheville, this home offers the perfect blend of comfort and convenience. Don't miss out on this fantastic opportunity!
Last Agent to Sell the Property
Keller Williams Elite Realty Brokerage Email: davidrathy@kw.com License #322945 Listed on: 06/28/2024
We collect this data history from publicly available records. To have your information removed, we recommend requesting removal directly through your county’s website.
We collect this data history from publicly available records. To have your information removed, we recommend requesting removal directly through your county’s website.
| Date | Buyer | Sale Price | Title Company |
|---|---|---|---|
| $190,000 | None Listed On Document |
We collect this data history from publicly available records. To have your information removed, we recommend requesting removal directly through your county’s website.
| Date | Status | Borrower | Loan Amount |
|---|---|---|---|
| Open | $183,658 | ||
| Previous Owner | $138,126 | ||
| Previous Owner | $143,870 | ||
| Previous Owner | $141,744 | ||
| Previous Owner | $24,743 | ||
| Previous Owner | $96,160 |
We collect this data history from publicly available records. To have your information removed, we recommend requesting removal directly through your county’s website.
| Date | Event | Price | List to Sale | Price per Sq Ft |
|---|---|---|---|---|
| 11/20/2024 11/20/24 | Sold | $190,000 | -15.6% | $227 / Sq Ft |
| 06/28/2024 06/28/24 | For Sale | $225,000 | -- | $269 / Sq Ft |
We collect this data history from publicly available records. To have your information removed, we recommend requesting removal directly through your county’s website.
| Year | Tax Paid | Tax Assessment Tax Assessment Total Assessment is a certain percentage of the fair market value that is determined by local assessors to be the total taxable value of land and additions on the property. | Land | Improvement |
|---|---|---|---|---|
| 2026 | $885 | $162,000 | $34,800 | $127,200 |
| 2025 | $885 | $162,000 | $34,800 | $127,200 |
| 2024 | $9 | $162,000 | $34,800 | $127,200 |
| 2023 | $885 | $162,000 | $34,800 | $127,200 |
| 2022 | $765 | $112,400 | $22,200 | $90,200 |
| 2021 | $765 | $112,400 | $22,200 | $90,200 |
| 2020 | $765 | $112,400 | $0 | $0 |
| 2019 | $765 | $112,400 | $0 | $0 |
| 2018 | $447 | $65,300 | $0 | $0 |
| 2017 | $447 | $65,300 | $0 | $0 |
| 2016 | $447 | $65,300 | $0 | $0 |
| 2015 | -- | $65,300 | $0 | $0 |
| 2014 | -- | $63,700 | $0 | $0 |
Seller's Agent in 2024
David Rathy
Keller Williams Elite Realty
(828) 774-6659
9 in this area
161 Total Sales
Buyer's Agent in 2024
Aixa Vazquez McElrath
EXP Realty LLC
(828) 808-0278
1 in this area
54 Total Sales
Source: Canopy MLS
MLS Number: 4156146
Disclaimer: Certain information contained herein is derived from information provided by parties other than Homes.com. All information provided is deemed reliable, but is not guaranteed to be accurate and should be independently verified.
All data is obtained from various sources and may not have been verified by broker or MLS GRID. Supplied Open House Information is subject to change without notice. All information should be independently reviewed and verified for accuracy. Properties may or may not be listed by the office/agent presenting the information. Some IDX listings have been excluded from this website.
Based on information submitted to the MLS GRID
Listings courtesy of Canopy MLS as distributed by MLS GRID
Ask me questions while you tour the home.