
Jose Frias
Responds Quickly
Realty ONE Group Nest
(351) 215-0157
129 Total Sales
1 in Highlands
$1,325,000 Price
Estimated Value: $574,170

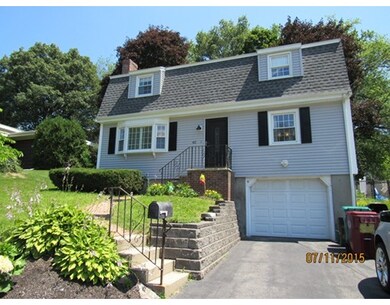
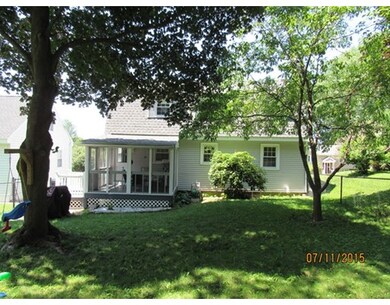
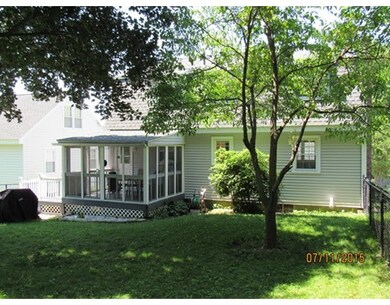
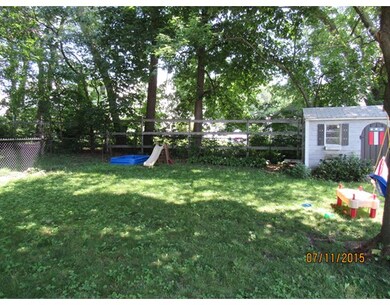
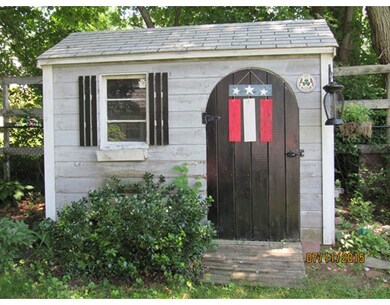
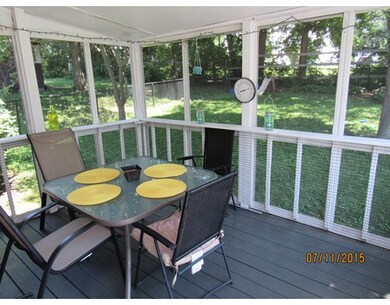
This is the home you've been waiting for! Warm and welcoming in move-in condition that has been lovingly maintained and recently updated by the 2nd owners. Home features 3 bedrooms 1 1/2 baths with 1st floor laundry and hardwood and ceramic tile floors throughout. You'll appreciate the Central A/C this Summer and 1 car garage- under this Winter. The spacious Family Room boasts custom built-in bookcases that surround a gorgeous stone fireplace, bay window with custom wood blinds and ceiling fans. You'll want to cook in this updated kitchen with Corian counters, new stainless steel appliances, breakfast area and steps to lovely screened-in porch and private fenced in yard and raised garden beds too. Pretty dining room is enhanced with crown molding, wainscoting and modern light fixture. Other updates include furnace, hot water tank, windows, roof and vinyl siding. Well established neighborhood, walk to Mt. Pleasant Golf Course and convenient to shopping and highway access.
Home Type
Single Family
Year Built
1967
Lot Details
5,663 Sq Ft Lot
We collect this data history from publicly available records. To have your information removed, we recommend requesting removal directly through your county’s website.
Jose Frias
Realty ONE Group Nest
(351) 215-0157
129 Total Sales
1 in Highlands
$1,325,000 Price
Marissa Amin
Amo Realty - Boston City Properties
(781) 236-7886
48 Total Sales
1 in Highlands
$550,000 Price
Jeremy Smith
StartPoint Realty
(781) 675-1759
37 Total Sales
1 in Highlands
$633,000 Price
Johnny Long
PRIVI Realty LLC
(857) 353-8035
167 Total Sales
2 in Highlands
$540K - $750K Price Range
Susan Tanner
Coldwell Banker Realty - Lexington
(857) 971-8560
38 Total Sales
2 in Highlands
$505K - $600K Price Range
DARSHNA PATEL
RE/MAX Triumph Realty
(978) 547-7147
34 Total Sales
2 in Highlands
$397K - $487K Price Range
We collect this data history from publicly available records. To have your information removed, we recommend requesting removal directly through your county’s website.
| Date | Buyer | Sale Price | Title Company |
|---|---|---|---|
| $318,500 | -- | ||
| $253,000 | -- |
We collect this data history from publicly available records. To have your information removed, we recommend requesting removal directly through your county’s website.
| Date | Status | Borrower | Loan Amount |
|---|---|---|---|
| Open | $254,500 | ||
| Previous Owner | $30,000 | ||
| Previous Owner | $21,349 | ||
| Previous Owner | $17,000 | ||
| Previous Owner | $27,000 | ||
| Previous Owner | $30,000 |
We collect this data history from publicly available records. To have your information removed, we recommend requesting removal directly through your county’s website.
| Date | Event | Price | List to Sale | Price per Sq Ft |
|---|---|---|---|---|
| 09/14/2015 09/14/15 | Sold | $318,500 | +1.1% | $201 / Sq Ft |
| 07/15/2015 07/15/15 | Pending | -- | -- | -- |
| 07/11/2015 07/11/15 | For Sale | $314,900 | -- | $199 / Sq Ft |
We collect this data history from publicly available records. To have your information removed, we recommend requesting removal directly through your county’s website.
| Year | Tax Paid | Tax Assessment Tax Assessment Total Assessment is a certain percentage of the fair market value that is determined by local assessors to be the total taxable value of land and additions on the property. | Land | Improvement |
|---|---|---|---|---|
| 2025 | $5,599 | $487,700 | $174,300 | $313,400 |
| 2024 | $5,514 | $463,000 | $149,400 | $313,600 |
| 2023 | $5,338 | $429,800 | $129,900 | $299,900 |
| 2022 | $4,818 | $379,700 | $118,100 | $261,600 |
| 2021 | $4,505 | $334,700 | $102,700 | $232,000 |
| 2020 | $4,191 | $313,700 | $91,500 | $222,200 |
| 2019 | $4,185 | $298,100 | $91,600 | $206,500 |
| 2018 | $4,157 | $288,900 | $87,300 | $201,600 |
| 2017 | $4,006 | $268,500 | $79,300 | $189,200 |
| 2016 | $3,782 | $249,500 | $82,000 | $167,500 |
| 2015 | $3,548 | $229,200 | $79,100 | $150,100 |
| 2013 | $3,460 | $230,500 | $91,700 | $138,800 |
Seller's Agent in 2015
Dianne Raymond
(978) 337-8623
2 in this area
55 Total Sales
Buyer's Agent in 2015
Gail Kruglak
Sterling Stone R. E., Inc.
(978) 828-1642
17 Total Sales
Source: MLS Property Information Network (MLS PIN)
MLS Number: 71871882
APN: LOWE-000075-005035-000042
Disclaimer: Certain information contained herein is derived from information provided by parties other than Homes.com. All information provided is deemed reliable, but is not guaranteed to be accurate and should be independently verified.
The property listing data and information, or the Images, set forth herein were provided to MLS Property Information Network, Inc. from third party sources, including sellers, lessors and public records, and were compiled by MLS Property Information Network, Inc. The property listing data and information, and the Images, are for the personal, non-commercial use of consumers having a good faith interest in purchasing or leasing listed properties of the type displayed to them and may not be used for any purpose other than to identify prospective properties which such consumers may have a good faith interest in purchasing or leasing. MLS Property Information Network, Inc. and its subscribers disclaim any and all representations and warranties as to the accuracy of the property listing data and information, or as to the accuracy of any of the Images, set forth herein.
Ask me questions while you tour the home.