
TERRI APODACA
DAVIDSON REALTY, INC.
(904) 231-8777
33 Total Sales
2 in SilverLeaf
$578K - $824K Price Range
Estimated Value: $585,332
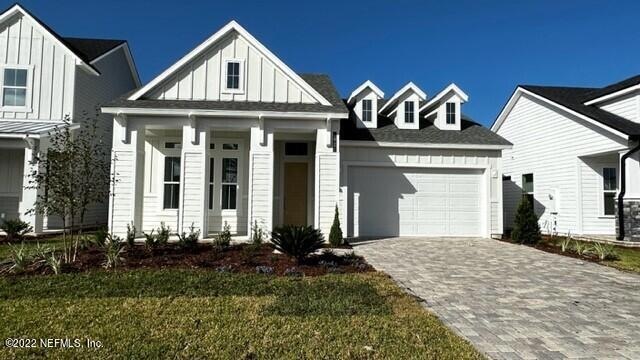
Live comfortably in one of ICI's best-selling homes! The Serena features plenty of premium living space. A large living room is centrally located for maximum
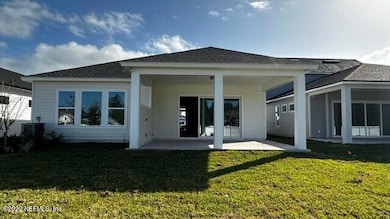
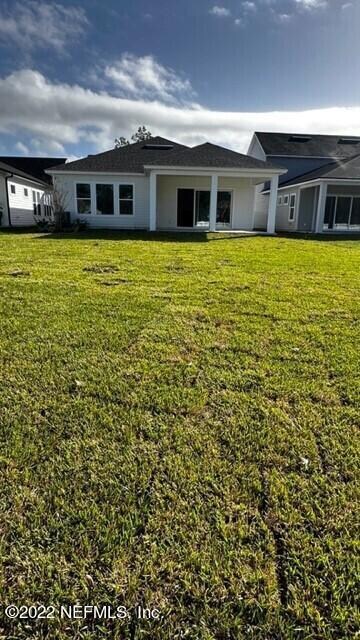
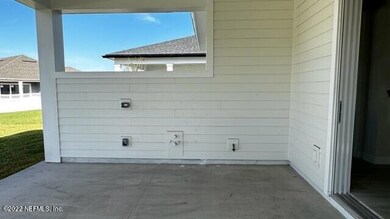
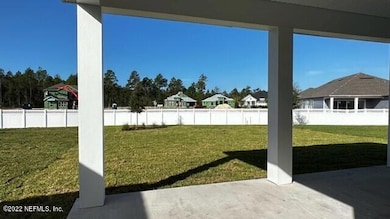
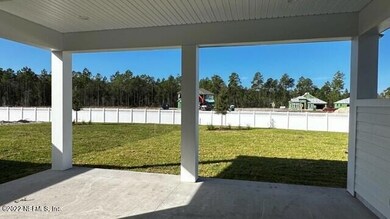
convenience. A spacious gourmet kitchen and dining area are perfect for entertaining guests or spending quality time with the family. Views from this space look
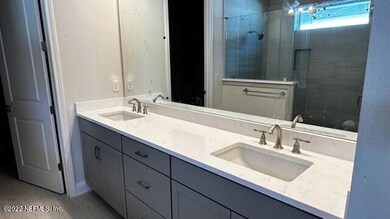
out onto the covered lanai. The master suite enjoys absolute relaxation and serenity. The master bath leads into a large walk-in closet. Guest bedrooms are located
at the front of the home, away from the main living area, so children and guests can enjoy their own separate spaces in the home. A functional laundry room is
also located nearby.
Last Agent to Sell the Property
ICI SELECT REALTY, INC. License #3427446 Listed on: 10/12/2022
Last Buyer's Agent
ALI KARGAR
VENTURE DEVELOPMENT REALTY
We collect this data history from publicly available records. To have your information removed, we recommend requesting removal directly through your county’s website.
TERRI APODACA
DAVIDSON REALTY, INC.
(904) 231-8777
33 Total Sales
2 in SilverLeaf
$578K - $824K Price Range
MELANIE DIEHM
REALTY ONE GROUP ELEVATE
(904) 569-9489
33 Total Sales
1 in SilverLeaf
$420,000 Price
Helen Kizer
BETTER HOMES & GARDENS REAL ESTATE LIFESTYLES REALTY
(904) 440-1353
196 Total Sales
2 in SilverLeaf
$359K - $598K Price Range
Joanne Griffin
KELLER WILLIAMS REALTY ATLANTIC PARTNERS
(904) 831-9730
55 Total Sales
4 in SilverLeaf
$379K - $552K Price Range
Cole Slate
KELLER WILLIAMS ST. JOHNS
(904) 831-9523
84 Total Sales
4 in SilverLeaf
$314K - $575K Price Range
Ciara Ward
RE/MAX BLUE COAST
(970) 825-0295
47 Total Sales
1 in SilverLeaf
$825,000 Price
We collect this data history from publicly available records. To have your information removed, we recommend requesting removal directly through your county’s website.
| Date | Buyer | Sale Price | Title Company |
|---|---|---|---|
| $585,000 | -- |
We collect this data history from publicly available records. To have your information removed, we recommend requesting removal directly through your county’s website.
| Date | Status | Borrower | Loan Amount |
|---|---|---|---|
| Open | $555,750 |
We collect this data history from publicly available records. To have your information removed, we recommend requesting removal directly through your county’s website.
| Date | Event | Price | List to Sale | Price per Sq Ft |
|---|---|---|---|---|
| 12/17/2023 12/17/23 | Off Market | $585,000 | -- | -- |
| 12/21/2022 12/21/22 | Sold | $585,000 | -15.1% | $261 / Sq Ft |
| 11/28/2022 11/28/22 | Pending | -- | -- | -- |
| 10/12/2022 10/12/22 | For Sale | $688,765 | -- | $308 / Sq Ft |
We collect this data history from publicly available records. To have your information removed, we recommend requesting removal directly through your county’s website.
| Year | Tax Paid | Tax Assessment Tax Assessment Total Assessment is a certain percentage of the fair market value that is determined by local assessors to be the total taxable value of land and additions on the property. | Land | Improvement |
|---|---|---|---|---|
| 2026 | $7,591 | $551,681 | $150,000 | $401,681 |
| 2025 | $6,755 | $536,078 | $150,000 | $386,078 |
| 2024 | $6,755 | $519,594 | $150,000 | $369,594 |
| 2023 | $6,755 | $512,161 | $140,000 | $372,161 |
| 2022 | $502 | $39,200 | $39,200 | $0 |
Seller's Agent in 2022
Ali H Kargar
ICI SELECT REALTY, INC.
(386) 366-0091
98 in this area
1,903 Total Sales
AK
Buyer's Agent in 2022
ALI KARGAR
VENTURE DEVELOPMENT REALTY
Source: realMLS (Northeast Florida Multiple Listing Service)
MLS Number: 1170685

APN: 010362-2070
Disclaimer: Certain information contained herein is derived from information provided by parties other than Homes.com. All information provided is deemed reliable, but is not guaranteed to be accurate and should be independently verified.
IDX information is provided exclusively for personal, non-commercial use, and may not be used for any purpose other than to identify prospective properties consumers may be interested in purchasing. Data is deemed reliable but is not guaranteed accurate by NEFMLS.
Ask me questions while you tour the home.