
Catherine Howard
Berkshire Hathaway NE Prop.
(959) 210-1119
58 Total Sales
1 in Wethersfield
$244,000 Price
Estimated Value: $299,481
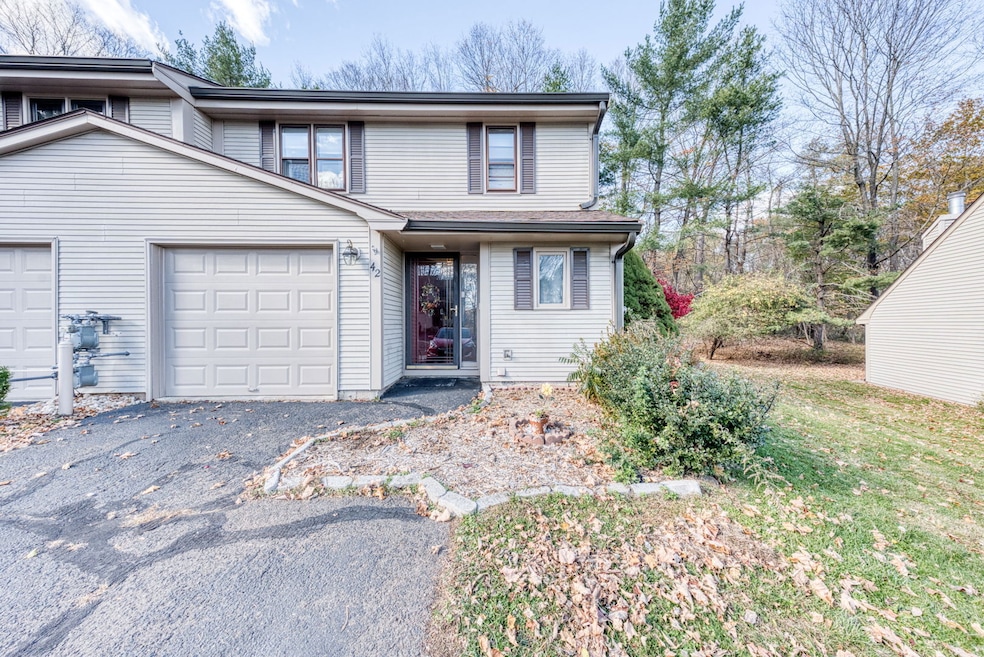
Experience refined comfort in this beautifully maintained 2 bed, 1.5 bath end-unit townhouse at Schoolhouse Crossing. Step inside to soaring vaulted ceilings, a sun filled living room with a designer fireplace, and a seamless flow into the dining area and modern kitchen. Perfect for entertaining or unwinding in style. A private deck opens to tranquil wooded views, and the attached garage adds convenience and ease. Ideally located just moments from the Berlin Turnpike's premier shopping, dining, and amenities, this home blends timeless elegance with a lifestyle of comfort and accessibility.
Last Agent to Sell the Property
Hudson Home Services LLC Brokerage Phone: (860) 833-2122 License #RES.0832468 Listed on: 11/03/2025
Co-Listed By
Hudson Home Services LLC Brokerage Phone: (860) 833-2122 License #REB.0790837
We collect this data history from publicly available records. To have your information removed, we recommend requesting removal directly through your county’s website.
Catherine Howard
Berkshire Hathaway NE Prop.
(959) 210-1119
58 Total Sales
1 in Wethersfield
$244,000 Price
Barbara Myslinski-Krucko
William Raveis Real Estate
(959) 245-5482
84 Total Sales
5 in Wethersfield
$223K - $489K Price Range
Wayne Watt Jr.
THE CONNECTICUT AGENCY LLC
(860) 590-6997
61 Total Sales
1 in Wethersfield
$489,000 Price
Lori Meyerson
Coldwell Banker Realty
(860) 791-4379
82 Total Sales
3 in Wethersfield
$462K - $650K Price Range
Mark Mnich
Coldwell Banker Realty
(860) 385-8978
23 Total Sales
1 in Wethersfield
$173,000 Price
Jim Treanor Jr
ERA Treanor Real Estate
(475) 244-9541
216 Total Sales
1 in Wethersfield
$392,000 Price
We collect this data history from publicly available records. To have your information removed, we recommend requesting removal directly through your county’s website.
| Date | Buyer | Sale Price | Title Company |
|---|---|---|---|
| $290,000 | -- | ||
| $166,900 | -- | ||
| $149,900 | -- | ||
| $97,000 | -- |
We collect this data history from publicly available records. To have your information removed, we recommend requesting removal directly through your county’s website.
| Date | Status | Borrower | Loan Amount |
|---|---|---|---|
| Closed | $198,850 | ||
| Previous Owner | $158,555 | ||
| Previous Owner | $142,405 |
We collect this data history from publicly available records. To have your information removed, we recommend requesting removal directly through your county’s website.
| Date | Event | Price | List to Sale | Price per Sq Ft |
|---|---|---|---|---|
| 02/05/2026 02/05/26 | Sold | $290,000 | -4.9% | $227 / Sq Ft |
| 11/27/2025 11/27/25 | Pending | -- | -- | -- |
| 11/06/2025 11/06/25 | For Sale | $305,000 | -- | $239 / Sq Ft |
We collect this data history from publicly available records. To have your information removed, we recommend requesting removal directly through your county’s website.
| Year | Tax Paid | Tax Assessment Tax Assessment Total Assessment is a certain percentage of the fair market value that is determined by local assessors to be the total taxable value of land and additions on the property. | Land | Improvement |
|---|---|---|---|---|
| 2025 | $6,700 | $162,540 | $0 | $162,540 |
| 2024 | $4,946 | $114,440 | $0 | $114,440 |
| 2023 | $4,781 | $114,440 | $0 | $114,440 |
| 2022 | $4,428 | $107,780 | $0 | $107,780 |
| 2021 | $4,383 | $107,780 | $0 | $107,780 |
| 2020 | $4,386 | $107,780 | $0 | $107,780 |
| 2019 | $4,391 | $107,780 | $0 | $107,780 |
| 2018 | $4,437 | $108,800 | $0 | $108,800 |
| 2017 | $4,327 | $108,800 | $0 | $108,800 |
| 2016 | $4,193 | $108,800 | $0 | $108,800 |
| 2015 | $4,155 | $108,800 | $0 | $108,800 |
| 2014 | $3,997 | $108,800 | $0 | $108,800 |
A
Seller's Agent in 2026
Alanna Burwell
Hudson Home Services LLC
(860) 368-0770
2 Total Sales
Seller Co-Listing Agent in 2026
Carlos Hudson
Hudson Home Services LLC
(860) 833-2122
124 Total Sales
Buyer's Agent in 2026
Agata Czyz
Berkshire Hathaway Home Services
(860) 995-9750
17 Total Sales
Source: SmartMLS
MLS Number: 24137911
APN: WETH-000016-000000-000013
Disclaimer: Certain information contained herein is derived from information provided by parties other than Homes.com. All information provided is deemed reliable, but is not guaranteed to be accurate and should be independently verified.
IDX information is provided exclusively for personal, non-commercial use, and may not be used for any purpose other than to identify prospective properties consumers may be interested in purchasing. Information is deemed reliable but not guaranteed.
Ask me questions while you tour the home.