NOT LISTED FOR SALE

42 Sherrill Place Ln Garner, NC 27529

Garner Area

Estimated Value: $427,950 - $483,000

4 Beds
2.5 Baths
2,771 Sq Ft
$164/Sq Ft Est. Value

Sale Details

Date Sold: June 27, 2022

Last sale price $455,000 $164 Per Sq Ft

Current estimated payment $2,792 / mo

3 Days on Market

Highlights

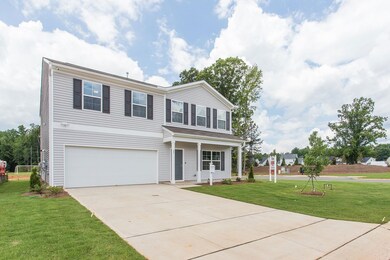
  • New Construction
  • Transitional Architecture
  • Granite Countertops
  • Cleveland Middle School Rated A-
  • Loft
  • Separate Shower in Primary Bathroom

About This Home

As of June 2022

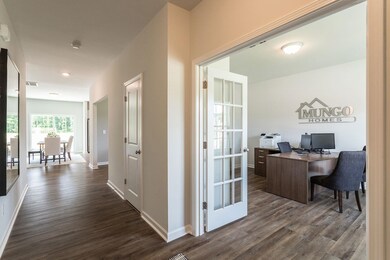
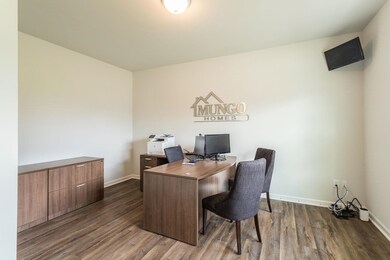
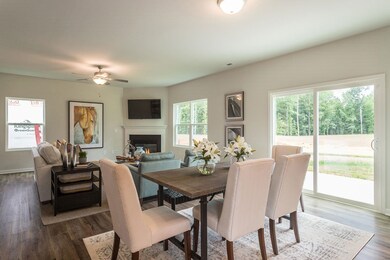
Former Telfair B Model Home. Accepting offers thru Sun 5/15/22@5 pm. Pls provide pre-qual to receive SUPER EASY bid form. 3% dep. reqd. No furniture, décor items, office equipment, or mounted TV’s will convey. Home is sold as is with no cosmetic touchups yet Buyer will receive an Orientation designed to cover our warranty information and the functions of the home. Shelves in dining room will be removed. By appt only. Builders contract.

Last Agent to Sell the Property

Laura Shook-Marino

Tri Pointe Homes Inc License #292241 Listed on: 05/13/2022

Tri Pointe Homes Inc

Co-Listed By

Shauna Sallinger

Clayton Properties Group INC License #311659

Last Buyer's Agent

Angela Blackmon

Fathom Realty NC, LLC License #312686

Fathom Realty NC, LLC

Range of Values:

--
Value Increase
--
Percent Increase
--
Adjusted for Inflation
Collateral Analytics

Collateral Analytics Collateral Analytics AVMs (Automated Valuation Model) employ a number of statistical approaches combined with neighborhood-specific comparable selection guarantees the most up-to-date and precise valuations.

Not Available

Collateral Analytics does not have data for the current month. Please view the chart for historical values.

ICE

ICE Mortgage Technology ICE Mortgage Technology’s AVM (Automated Valuation Model) is a state-of-the-art online residential property valuation tool that provides a quick and accurate estimate of the value of almost any home in the U.S.

Not Available

ICE Mortgage Technology does not have data for the current month. Please view the chart for historical values.

First American

First American First American Data & Analytics’ next-generation AVM combines unrivaled data assets with a blended ensemble of valuation models to produce highly accurate, reliable valuations you can trust.

Not Available

First American does not have data for the current month. Please view the chart for historical values.

Quantarium

Quantarium Quantarium’s valuation service, repeatedly proven the industry’s most accurate and comprehensive, is supercharged with a self-learning and auto-tuning AI engine that continually becomes smarter and more accurate as it processes daily inputs from the industry’s leading RE data lake.

Not Available

Quantarium does not have data for the current month. Please view the chart for historical values.

Average Value
Not Available
List Price
Sold Price
Create a Home Valuation Report for This Property
The Home Valuation Report is an in-depth analysis detailing your home's value as well as a comparison with similar homes in the area

Home Details

Home Type

  • Single Family

Year Built

  • Built in 2021 | New Construction

Lot Details

  • 10,019 Sq Ft Lot

HOA Fees

  • $64 Monthly HOA Fees

Parking

  • 2 Car Garage

Home Design

  • Transitional Architecture
  • Traditional Architecture
  • Slab Foundation
  • Frame Construction
  • Vinyl Siding

Interior Spaces

  • 2,771 Sq Ft Home
  • 2-Story Property
  • Family Room with Fireplace
  • Loft
  • Pull Down Stairs to Attic
  • Laundry on upper level

Kitchen

  • Gas Cooktop
  • Granite Countertops

Flooring

  • Carpet
  • Luxury Vinyl Tile
  • Vinyl

Bedrooms and Bathrooms

  • 4 Bedrooms
  • Separate Shower in Primary Bathroom
  • Separate Shower

Schools

  • West View Elementary School
  • Cleveland Middle School
  • W Johnston High School

Utilities

  • Forced Air Zoned Heating and Cooling System
  • Heating System Uses Natural Gas
  • Tankless Water Heater

Community Details

  • Towne Properties Association
  • Sherrill Place Subdivision

Home Details

Home Type

Single Family

Year Built

Built in 2021 | New Construction

Lot Details

10,019 Sq Ft Lot

HOA Fees

$64 per month

Parking

2

Listing Details

  • Year Built: 2021
  • Prop. Type: Residential
  • Co List Office Phone: 919-303-8525
  • Subdivision Name: Sherrill Place
  • Above Grade Finished Sq Ft: 2771.0
  • Architectural Style: Traditional, Transitional
  • Carport Y N: No
  • Garage Yn: No
  • Unit Levels: Two
  • New Construction: Yes
  • Contract Information Ownership Type: Other
  • General Property Information Lot Size Dimensions: see plat
  • General Property Information Association Fee Required YN: Yes
  • General Property Information Basement YN: No
  • General Property Information Fireplace YN: Yes
  • Architectural Style Transitional: Yes
  • Attic Features Pull-Down Stairs: Yes
  • Flooring Luxury Vinyl: Yes
  • Foundation Details Slab: Yes
  • Sewer:Public Sewer: Yes
  • Structure Type Site Built: Yes
  • Water Source Public: Yes
  • Contract Information Estimated Completion Date: 2021-04-01
  • Cooling Zoned: Yes
  • Flooring Carpet: Yes
  • Interior Features Separate Shower: Yes
  • Levels Two: Yes
  • Property Condition Framed: Yes
  • Architectural Style Traditional: Yes
  • Flooring Vinyl: Yes
  • Laundry Features Upper Level: Yes
  • Room Types Loft: Yes
  • General Property Information Above Grade Finished Area: 2771.0
  • General Property Information Carport YN: No
  • General Property Information Lot Size Square Feet2: 10018.8
  • General Property Information Lot Size Acres: 0.23
  • General Property Information:Living Area3: 2771.0
  • Special Features: NewHome
  • Property Sub Type: Detached

Interior Features

  • Flooring: Carpet, Luxury Vinyl, Vinyl
  • Interior Amenities: Granite Counters, Separate Shower
  • Appliances: Gas Cooktop, Tankless Water Heater
  • Basement YN: No
  • Full Bathrooms: 2
  • Half Bathrooms: 1
  • Total Bedrooms: 4
  • Fireplace Features: Family Room
  • Fireplaces: 1
  • Appliances:Gas Cooktop: Yes
  • Appliances:Tankless Water Heater: Yes
  • Interior Features:Granite Counters: Yes
  • Fireplace Features:Family Room: Yes
  • Fireplace Features:Fireplaces Total: 1

Exterior Features

  • Acres: 0.23
  • Construction Type: Vinyl Siding
  • Foundation Details: Slab
  • Construction Materials:Vinyl Siding: Yes

Garage/Parking

  • Attached Garage: No
  • Garage Spaces: 2.0
  • Parking Features: Garage
  • Parking Features:Garage: Yes
  • General Property Information:Garage Spaces: 2.0

Utilities

  • Heating: Forced Air, Natural Gas
  • Cooling: Zoned
  • Cooling Y N: Yes
  • HeatingYN: Yes
  • Water Source: Public
  • Heating:Forced Air: Yes
  • Heating:Natural Gas: Yes

Condo/Co-op/Association

  • Association Fee: 64.0
  • Association Fee Frequency: Monthly
  • Association Name: Towne Properties
  • Association: Yes

Association/Amenities

  • General Property Information:Association Name: Towne Properties
  • General Property Information:Association Fee: 64.0
  • General Property Information:Association Fee Frequency: Monthly

Schools

  • Ninth Grade High School: Johnston - W Johnston
  • Middle Or Junior School: Johnston - Cleveland

Lot Info

  • Lot Dimensions: see plat
  • Lot Size Sq Ft: 10018.8
  • ResoLotSizeUnits: Acres

MLS Schools

  • Elementary School: Johnston - West View

Ownership History

We collect this data history from publicly available records. To have your information removed, we recommend requesting removal directly through your county’s website.

Date Name Owned For Owner Type

Purchase Details

Listed on
May 13, 2022
Closed on
Jun 24, 2022
Sold by
Bought by
Seller's Agent
Laura Shook-Marino
Tri Pointe Homes Inc
Buyer's Agent
Angela Blackmon
Fathom Realty NC, LLC
List Price
$425,000
Sold Price
$455,000
Premium/Discount to List
$30,000
7.06%
Current Estimated Value
$455,488

Home Financials for this Owner

Home Financials are based on the most recent Mortgage that was taken out on this home.
Estimated Appreciation
$488
Avg. Annual Appreciation
0.03%
Original Mortgage
$409,500
Outstanding Balance
$386,721
Interest Rate
5.81%
Estimated Equity
$68,767

Purchase Details

Closed on
Mar 3, 2022
Sold by
Bought by
Source: Public Records

Home Values in the Area

Source: Public Records

Average Home Value in this Area


Source: Public Records

Agents Specializing in Garner, NC

See All Agents

Purchase History

We collect this data history from publicly available records. To have your information removed, we recommend requesting removal directly through your county’s website.

Date Buyer Sale Price Title Company
$455,000 Moore & Alphin Pllc
$355,000 Moore & Alphin Pllc
Source: Public Records

Mortgage History

We collect this data history from publicly available records. To have your information removed, we recommend requesting removal directly through your county’s website.

Date Status Borrower Loan Amount
Open $409,500
Source: Public Records

Property History

We collect this data history from publicly available records. To have your information removed, we recommend requesting removal directly through your county’s website.

Date Event Price List to Sale Price per Sq Ft
12/15/2023 12/15/23 Off Market $455,000 -- --
06/27/2022 06/27/22 Sold $455,000 +7.1% $164 / Sq Ft
05/16/2022 05/16/22 Pending -- -- --
05/13/2022 05/13/22 For Sale $425,000 -- $153 / Sq Ft
Source: Doorify MLS

Tax History

We collect this data history from publicly available records. To have your information removed, we recommend requesting removal directly through your county’s website.

Year Tax Paid Tax Assessment Tax Assessment Total Assessment is a certain percentage of the fair market value that is determined by local assessors to be the total taxable value of land and additions on the property. Land Improvement
2025 $2,761 $434,810 $75,000 $359,810
2024 $2,472 $305,220 $63,000 $242,220
2023 $2,388 $305,220 $63,000 $242,220
2022 $2,510 $305,220 $63,000 $242,220
2021 $115 $100,990 $63,000 $37,990
Source: Public Records

Agents Affiliated with this Home

  • Section Image
  • Section Image
  • Section Image
See All Agents

Map

Source: Doorify MLS

MLS Number: 2448811

Doorify MLS

APN: 06E03038N

Your Personal Tour Guide

Ask me questions while you tour the home.