
Seller's Agent in 2025
Kathleen Lomino
Briante Realty Group, LLC
(845) 225-2020
42 Total Sales
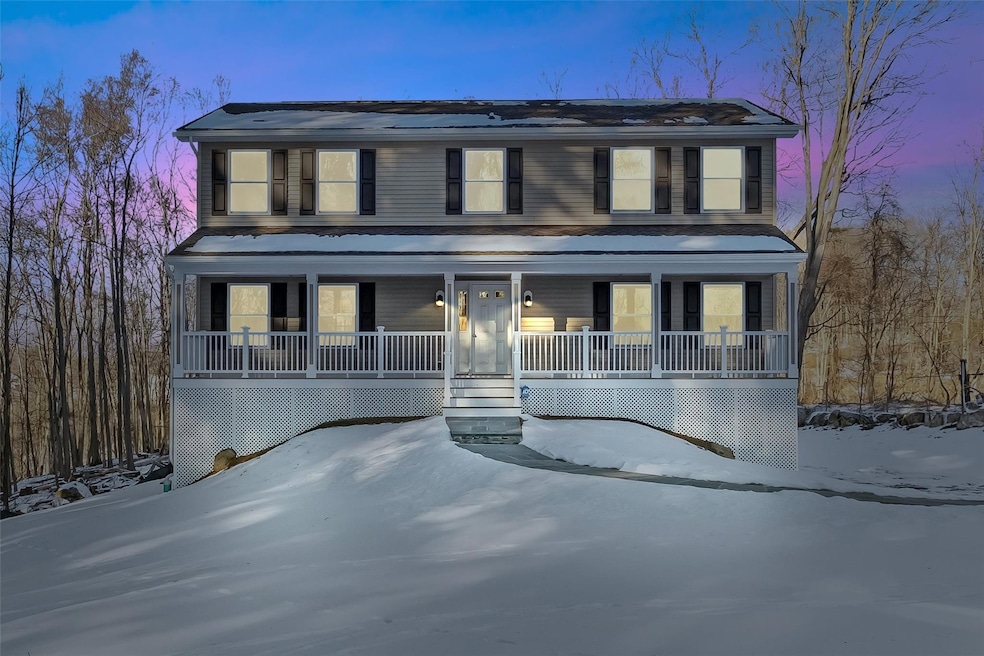
Palatial Putnam County Stunner – Ultra-Energy Efficient & Commuter’s Dream! Welcome to this breathtaking new construction center hall colonial, a palatial Putnam County stunner where timeless elegance meets cutting-edge energy efficiency! This 4-bedroom, 2.5-bath masterpiece is masterfully designed with an open-concept floor plan, sun-filled interiors, and premium finishes throughout. A true standout, the home is adorned with a 42’ x 6’ rocking chair covered front porch, crafted with maintenance-free TimberTech flooring and recessed lighting, offering the perfect space to unwind. Inside, 3 1/4” golden oak hardwood flooring spans both levels, adding warmth and sophistication, while the kitchen and bathrooms boast stylish ceramic tile for durability and easy maintenance. The gourmet kitchen is a chef’s dream, featuring custom cabinetry, premium appliances, and ample workspace, seamlessly flowing into the spacious living and dining areas. Upstairs, the primary suite is a luxurious retreat, complete with an elegant spa-like bath featuring a garden jet tub, a 48” custom-tiled free-standing shower, dual vanity, and a generous walk-in closet. Designed for maximum energy efficiency, this home is fossil fuel-free, featuring a Bosch split system and a Hybrid Hot Water Heat Pump with electric back up for year-round comfort and cost savings. High-performance insulation, advanced windows, and smart home features further enhance its eco-friendly design. Nestled in an established neighborhood, this exclusive small subdivision sits on a peaceful cul-de-sac, offering both privacy and community. Metro-North commuters, this home is in the ultimate trifecta location—less than 4 miles to the Brewster, Southeast, and Croton Falls train stations, providing effortless access to NYC and beyond. Plus, with quick access less then 2 miles to I-684, your daily commute couldn’t be easier. With the convenience of municipal water and private septic, this home also boasts LOW taxes, making it an incredible value. Deduct for STAR if eligible $832.95. DON'T miss this rare opportunity to own a stunning, high-performance home built for the future. More lots & floor plans being built. HURRY Schedule your private tour today!
Last Agent to Sell the Property
Briante Realty Group, LLC Brokerage Phone: 845-225-2020 License #10401299529 Listed on: 01/30/2025
We collect this data history from publicly available records. To have your information removed, we recommend requesting removal directly through your county’s website.
| Date | Event | Price | List to Sale | Price per Sq Ft |
|---|---|---|---|---|
| 07/03/2025 07/03/25 | Sold | $770,000 | -2.0% | $333 / Sq Ft |
| 03/06/2025 03/06/25 | Pending | -- | -- | -- |
| 01/30/2025 01/30/25 | For Sale | $785,999 | -- | $340 / Sq Ft |
Seller's Agent in 2025
Kathleen Lomino
Briante Realty Group, LLC
(845) 225-2020
42 Total Sales
D
Buyer's Agent in 2025
Damaris Sarmiento
RE/MAX
22 Total Sales
Source: OneKey® MLS
MLS Number: 815753
Disclaimer: Certain information contained herein is derived from information provided by parties other than Homes.com. All information provided is deemed reliable, but is not guaranteed to be accurate and should be independently verified.
The data relating to real estate for sale or lease on this web site comes in part from OneKey® MLS. Real estate listings held by brokerage firms other than Ten-X are marked with the OneKey® MLS logo or an abbreviated logo and detailed information about them includes the name of the listing broker.
Based on information submitted to the MLS GRID. All data is obtained from various sources and may not have been verified by broker or MLS GRID. Supplied Open House Information is subject to change without notice. All information should be independently reviewed and verified for accuracy. Properties may or may not be listed by the office/agent presenting the information. Some IDX listings have been excluded from this website. IDX information is provided exclusively for personal, non-commercial use, and may not be used for any purpose other than to identify prospective properties consumers may be interested in purchasing.
Information is deemed reliable but not guaranteed.
Copyright 2026 OneKey® MLS. All rights reserved.
Based on information submitted to the MLS GRID
Listings courtesy of OneKey® MLS as distributed by MLS GRID
Ask me questions while you tour the home.