
Tina DiMonda
Gibson Sotheby's International Realty
(857) 763-4448
28 Total Sales
1 in Newton Corner
$900,000 Price
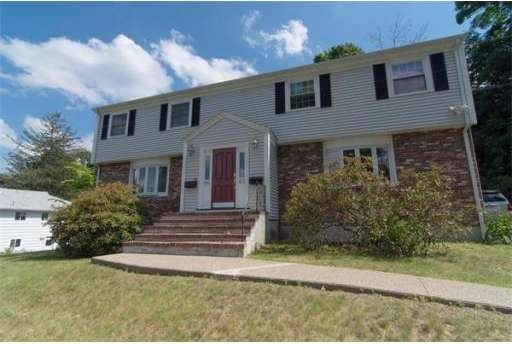
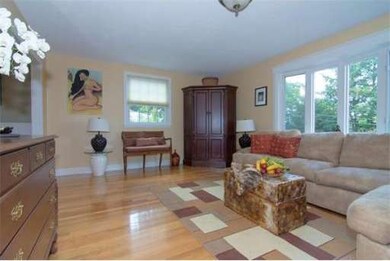
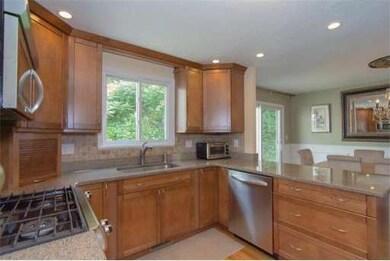
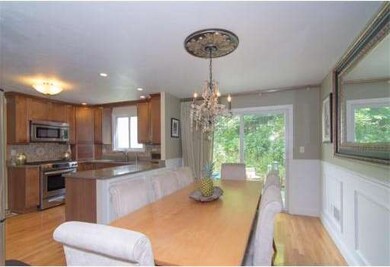
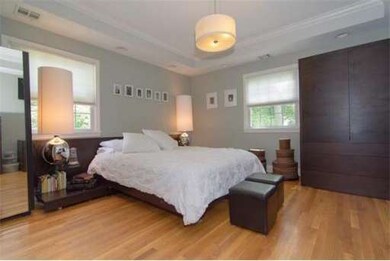
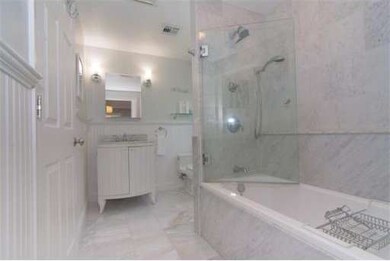
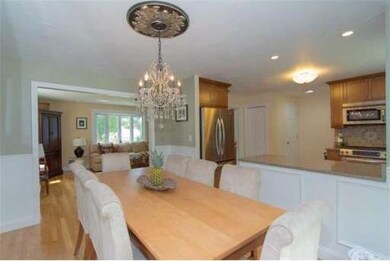
Duplex condo that feels like a single family. Flowing, open concept layout with dedicated dinning room. Updated kitchen features custom tile design, granite countertops/breakfast bar and stainless appliances. Stately master bedroom with coffered ceiling and custom closet organizer. Master bath tiled with Carrara marble. Partially finished basement professionally installed by Owens Corning Basement Finishing System. Great basement and attic storage. Generous off-street parking. Convenient to commuter rail and only 10 minutes from Boston.
Last Agent to Sell the Property
David Lilley and Erik Williams
RE/MAX Real Estate Center Listed on: 10/15/2014
Home Type
Condominium
Year Built
1974
Lot Details
0.4 Acres
Tina DiMonda
Gibson Sotheby's International Realty
(857) 763-4448
28 Total Sales
1 in Newton Corner
$900,000 Price
LaVerne Merritt
C. Devon's Homes, LLC
(857) 271-5248
5 Total Sales
1 in Newton Corner
$480,000 Price
Cassie Dowling
Coldwell Banker Realty - Waltham
(833) 659-2842
19 Total Sales
1 in Newton Corner
$1,225,000 Price
Kathy Halley
Hammond Residential Real Estate
(857) 567-9109
72 Total Sales
2 in Newton Corner
$1.4M - $1.5M Price Range
Marie Presti
Barrett Sotheby's International Realty
(857) 336-1481
102 Total Sales
2 in Newton Corner
$882K - $2.1M Price Range
Deborah M Gordon
Coldwell Banker Realty - Brookline
(857) 425-1550
102 Total Sales
3 in Newton Corner
$2M - $4.4M Price Range
DL
Seller's Agent in 2015
David Lilley and Erik Williams
RE/MAX Real Estate Center
Buyer's Agent in 2015
Elisabeth Preis
Compass
(617) 997-1694
3 in this area
117 Total Sales
Source: MLS Property Information Network (MLS PIN)
MLS Number: 71758468
Disclaimer: Certain information contained herein is derived from information provided by parties other than Homes.com. All information provided is deemed reliable, but is not guaranteed to be accurate and should be independently verified.
The property listing data and information, or the Images, set forth herein were provided to MLS Property Information Network, Inc. from third party sources, including sellers, lessors and public records, and were compiled by MLS Property Information Network, Inc. The property listing data and information, and the Images, are for the personal, non-commercial use of consumers having a good faith interest in purchasing or leasing listed properties of the type displayed to them and may not be used for any purpose other than to identify prospective properties which such consumers may have a good faith interest in purchasing or leasing. MLS Property Information Network, Inc. and its subscribers disclaim any and all representations and warranties as to the accuracy of the property listing data and information, or as to the accuracy of any of the Images, set forth herein.
Ask me questions while you tour the home.