
Susan Tanner
Coldwell Banker Realty - Lexington
(857) 971-8560
41 Total Sales
1 in Dracut
$470,000 Price


Estimated Value: $633,098 - $826,000
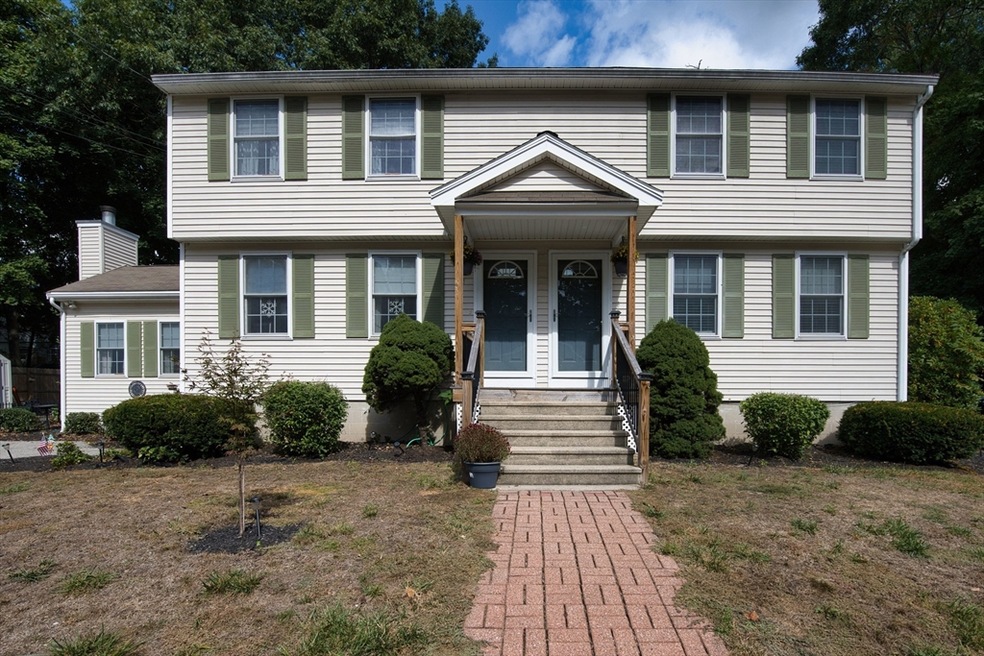
OPEN HOUSE CANCELLED: Dracut Duplex for sale-Don't miss this rare opportunity to become a homeowner of this beautiful townhouse style duplex-Unit #1-1st floor has a stunning kitchen with wood cabinets, stainless steel appliances, granite countertops and hardwood flooring, living room has wood laminate flooring and a wood burning fireplace for those cozy winter nights, a bathroom with a walk in shower & washer/dryer hookup. Also has an extra room that could be used for an office etc., 2nd floor has 2 good size bedrooms, main bedroom has hardwood flooring, second bedroom has carpet , and a full bath. Basement has a finished room and extra space for storage with a cedar closet. There is a large deck off the kitchen that provides the perfect space for entertaining, relaxation and grilling. The yard is beautifully landscaped with a patio and firepit area. Unit #2 has large kitchen with white cabinets, black appliances, living room, 2 bedrooms all hardwood flooring, full bath
Last Agent to Sell the Property
Maureen McKenna
LAER Realty Partners Listed on: 09/25/2024
Last Buyer's Agent
Todd Johnston
Keller Williams Realty Boston Northwest
We collect this data history from publicly available records. To have your information removed, we recommend requesting removal directly through your county’s website.
Susan Tanner
Coldwell Banker Realty - Lexington
(857) 971-8560
41 Total Sales
1 in Dracut
$470,000 Price
Edouard Joseph
Advanced Realty Company
(857) 666-7381
58 Total Sales
1 in Dracut
$600,000 Price
DARSHNA PATEL
RE/MAX Triumph Realty
(978) 547-7147
34 Total Sales
1 in Dracut
$881,000 Price
Sandra Buker
Keller Williams Realty/Merrimack Valley
(978) 404-5461
95 Total Sales
5 in Dracut
$245K - $686K Price Range
The Young Group
Leopold & McMasters Realty
(339) 333-8140
77 Total Sales
1 in Dracut
$530,000 Price
Joan Bissdorf
Keller Williams Realty
(781) 776-5511
61 Total Sales
1 in Dracut
$479,000 Price
We collect this data history from publicly available records. To have your information removed, we recommend requesting removal directly through your county’s website.
| Date | Buyer | Sale Price | Title Company |
|---|---|---|---|
| $750,000 | None Available | ||
| Sanford James D | $164,000 | -- | |
| Champagne Ronald J | $144,900 | -- |
We collect this data history from publicly available records. To have your information removed, we recommend requesting removal directly through your county’s website.
| Date | Status | Borrower | Loan Amount |
|---|---|---|---|
| Open | $637,500 | ||
| Closed | Sanford Judith A | $29,000 | |
| Closed | Sanford James D | $30,000 | |
| Closed | Sanford James D | $20,000 | |
| Previous Owner | Sanford James D | $218,000 | |
| Closed | Sanford James D | $227,000 | |
| Closed | Sanford James D | $200,000 |
We collect this data history from publicly available records. To have your information removed, we recommend requesting removal directly through your county’s website.
| Date | Event | Price | List to Sale | Price per Sq Ft |
|---|---|---|---|---|
| 11/14/2024 11/14/24 | Sold | $750,000 | +7.3% | $318 / Sq Ft |
| 09/29/2024 09/29/24 | Pending | -- | -- | -- |
| 09/25/2024 09/25/24 | For Sale | $699,000 | -- | $296 / Sq Ft |
We collect this data history from publicly available records. To have your information removed, we recommend requesting removal directly through your county’s website.
| Year | Tax Paid | Tax Assessment Tax Assessment Total Assessment is a certain percentage of the fair market value that is determined by local assessors to be the total taxable value of land and additions on the property. | Land | Improvement |
|---|---|---|---|---|
| 2025 | $6,265 | $619,100 | $192,200 | $426,900 |
| 2024 | $6,059 | $579,800 | $183,000 | $396,800 |
| 2023 | $6,413 | $553,800 | $159,100 | $394,700 |
| 2022 | $5,998 | $488,000 | $144,600 | $343,400 |
| 2021 | $5,671 | $435,900 | $131,500 | $304,400 |
| 2020 | $5,385 | $403,400 | $127,700 | $275,700 |
| 2019 | $14,688 | $358,100 | $121,600 | $236,500 |
| 2018 | $4,717 | $333,600 | $121,600 | $212,000 |
| 2017 | $4,301 | $333,600 | $121,600 | $212,000 |
| 2016 | $4,241 | $285,800 | $116,900 | $168,900 |
| 2015 | $4,363 | $292,200 | $116,900 | $175,300 |
| 2014 | $3,956 | $273,000 | $116,900 | $156,100 |
MM
Seller's Agent in 2024
Maureen McKenna
Laer Realty
TJ
Buyer's Agent in 2024
Todd Johnston
Keller Williams Realty Boston Northwest
Source: MLS Property Information Network (MLS PIN)
MLS Number: 73294698
APN: DRAC-000046-000000-000055
Disclaimer: Certain information contained herein is derived from information provided by parties other than Homes.com. All information provided is deemed reliable, but is not guaranteed to be accurate and should be independently verified.
The property listing data and information, or the Images, set forth herein were provided to MLS Property Information Network, Inc. from third party sources, including sellers, lessors and public records, and were compiled by MLS Property Information Network, Inc. The property listing data and information, and the Images, are for the personal, non-commercial use of consumers having a good faith interest in purchasing or leasing listed properties of the type displayed to them and may not be used for any purpose other than to identify prospective properties which such consumers may have a good faith interest in purchasing or leasing. MLS Property Information Network, Inc. and its subscribers disclaim any and all representations and warranties as to the accuracy of the property listing data and information, or as to the accuracy of any of the Images, set forth herein.
Ask me questions while you tour the home.