
The Melton Group
The Agency Hilton Head
(843) 242-7531
48 Total Sales
2 in Rose Hill Plantation
$475K - $665K Price Range
Estimated Value: $697,000 - $777,542
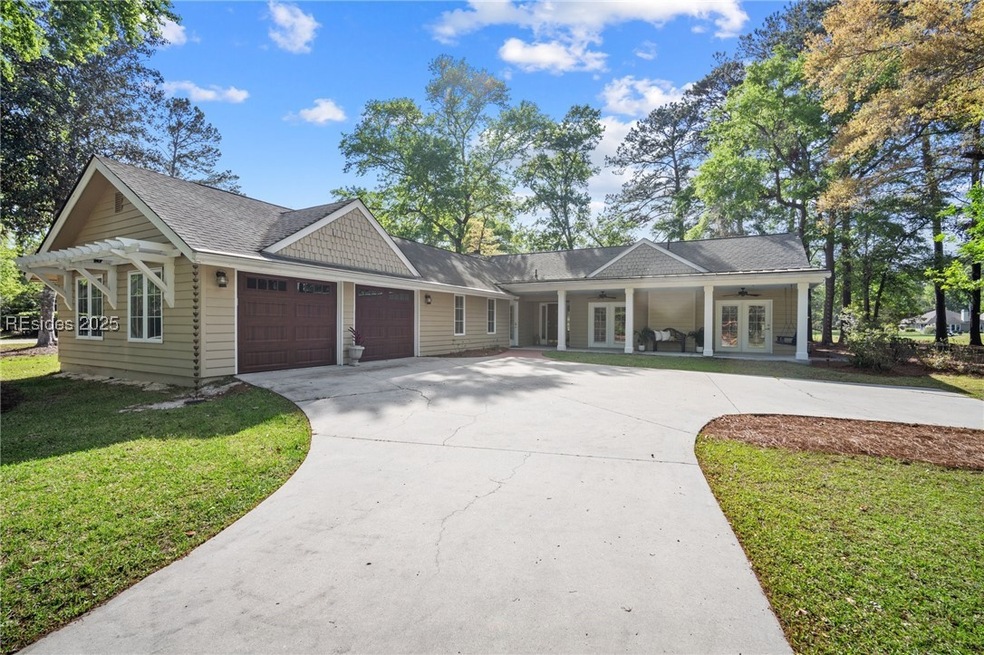
This southern front porch welcomes you! Rose Hill residence features 4 br, 3.5 ba, including TWO owner's suites located on 1st flr. Beautifully remodeled kitchen boast elegant quartz countertops, modern cabinets & inviting oversized island that overlooks cozy den w/fireplace & adjacent dining area. Gorgeous French Oak flrs throughout adds warmth & sophistication. Picturesque Golf Hole #16 views from the comfort of your home. Step outside to screened back porch w/outdoor patio for grilling, Brand new garage doors combines style & functionality. Rose Hill offers New Fair Winds Bar & Grill, Lit tennis & pickleball, 3 pools, golf, & bike trails.
Last Agent to Sell the Property
ERA Wilder Realty, Inc - Bluffton Listed on: 04/10/2025
We collect this data history from publicly available records. To have your information removed, we recommend requesting removal directly through your county’s website.
The Melton Group
The Agency Hilton Head
(843) 242-7531
48 Total Sales
2 in Rose Hill Plantation
$475K - $665K Price Range
Robert Sedgwick
EXP Realty LLC
(843) 919-4402
45 Total Sales
2 in Rose Hill Plantation
$840,000 Price Range
The Ethan James Team
Charter One Realty
(843) 612-6053
171 Total Sales
1 in Rose Hill Plantation
$739,000 Price
Colleen Renew
Renew Realty, LLC
(843) 438-5760
21 Total Sales
2 in Rose Hill Plantation
$575K - $600K Price Range
Kerri Mayo
Keller Williams Realty
(463) 230-7592
106 Total Sales
1 in Rose Hill Plantation
$667,500 Price
Michele Niles
The Agency Hilton Head
(843) 203-9738
24 Total Sales
1 in Rose Hill Plantation
$675,000 Price
We collect this data history from publicly available records. To have your information removed, we recommend requesting removal directly through your county’s website.
| Date | Buyer | Sale Price | Title Company |
|---|---|---|---|
| $713,000 | None Listed On Document | ||
| Haertel Revocable Living Trust | -- | None Listed On Document | |
| I1aertel Nicholas R | $720,000 | None Listed On Document | |
| Tarleton L Huntley | $246,000 | -- |
We collect this data history from publicly available records. To have your information removed, we recommend requesting removal directly through your county’s website.
| Date | Status | Borrower | Loan Amount |
|---|---|---|---|
| Open | $150,000 | ||
| Previous Owner | I1aertel Nicholas R | $576,000 | |
| Previous Owner | Tarleton Larry H | $347,200 | |
| Previous Owner | Tarleton Huntley | $316,546 | |
| Previous Owner | Tarleton Larry Huntley | $357,000 | |
| Previous Owner | Tarleton L Huntley | $376,000 | |
| Previous Owner | Tarleton L Huntley | $280,000 | |
| Previous Owner | Tarleton L Huntley | $100,000 | |
| Previous Owner | Tarleton L Huntley | $196,800 | |
| Previous Owner | Probst Paul E | $190,000 |
We collect this data history from publicly available records. To have your information removed, we recommend requesting removal directly through your county’s website.
| Date | Event | Price | List to Sale | Price per Sq Ft |
|---|---|---|---|---|
| 06/26/2025 06/26/25 | Sold | $713,000 | -2.3% | $296 / Sq Ft |
| 04/24/2025 04/24/25 | Pending | -- | -- | -- |
| 04/10/2025 04/10/25 | For Sale | $729,990 | -- | $303 / Sq Ft |
We collect this data history from publicly available records. To have your information removed, we recommend requesting removal directly through your county’s website.
| Year | Tax Paid | Tax Assessment Tax Assessment Total Assessment is a certain percentage of the fair market value that is determined by local assessors to be the total taxable value of land and additions on the property. | Land | Improvement |
|---|---|---|---|---|
| 2025 | $3,605 | $28,800 | $0 | $0 |
| 2024 | $3,605 | $21,596 | $5,880 | $15,716 |
| 2023 | $1,635 | $21,596 | $5,880 | $15,716 |
| 2022 | $1,504 | $12,616 | $2,680 | $9,936 |
| 2021 | $1,488 | $12,616 | $2,680 | $9,936 |
| 2020 | $1,482 | $12,616 | $2,680 | $9,936 |
| 2019 | $1,444 | $12,616 | $2,680 | $9,936 |
| 2018 | $1,401 | $10,950 | $0 | $0 |
| 2017 | $1,237 | $9,520 | $0 | $0 |
| 2016 | $1,395 | $11,020 | $0 | $0 |
| 2014 | $1,309 | $11,020 | $0 | $0 |
Seller's Agent in 2025
Heather Baker
ERA Wilder Realty, Inc - Bluffton
(843) 441-2787
2 in this area
67 Total Sales
Buyer's Agent in 2025
Coast Professionals
COAST PROFESSIONALS Brokered by EXP Realty
(843) 301-3333
4 in this area
472 Total Sales
Source: REsides
MLS Number: 452313
APN: R600-031-00A-0158-0000
Disclaimer: Certain information contained herein is derived from information provided by parties other than Homes.com. All information provided is deemed reliable, but is not guaranteed to be accurate and should be independently verified.
We do not attempt to independently verify the currency, completeness, accuracy or authenticity of the data contained herein. All area measurements and calculations are approximate and should be independently verified. Data may be subject to transcription and transmission errors. Accordingly, the data is provided on an “as is” “as available” basis only and may not reflect all real estate activity in the market”. © [2026] REsides, Inc. All rights reserved. Certain information contained herein is derived from information, which is the licensed property of, and copyrighted by, REsides, Inc.
Ask me questions while you tour the home.