NOT LISTED FOR SALE

Estimated Value: $1,194,787 - $1,256,000

3 Beds
3 Baths
2,349 Sq Ft
$521/Sq Ft Est. Value

Sale Details

Date Sold: April 17, 2025

Last sale price $1,275,000 $543 Per Sq Ft

Est. 4% decrease in value since last sale

Current estimated payment $7,288 / mo

14 Days on Market

Highlights

  • Concrete Pool
  • RV or Boat Parking
  • Whole House Reverse Osmosis System
  • Big Cypress Elementary School Rated A-
  • Views of Preserve
  • 2.5 Acre Lot

About This Home

As of April 2025

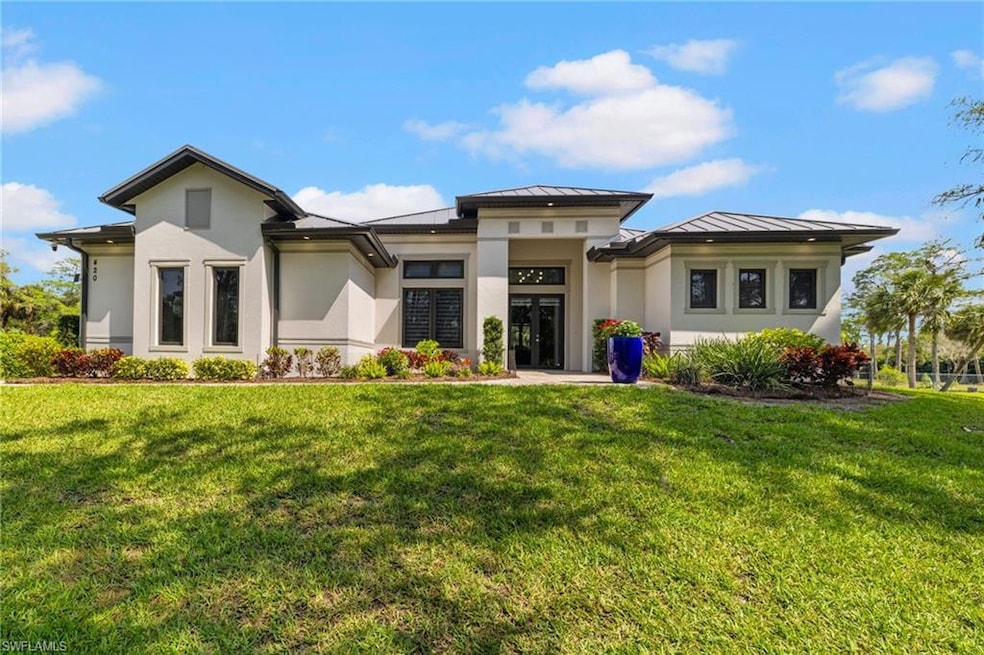
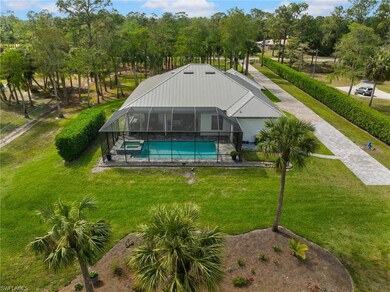
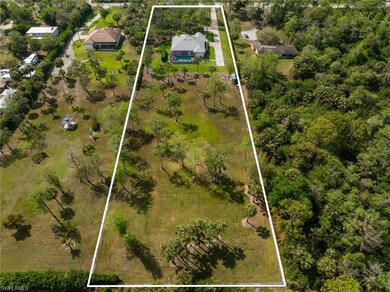
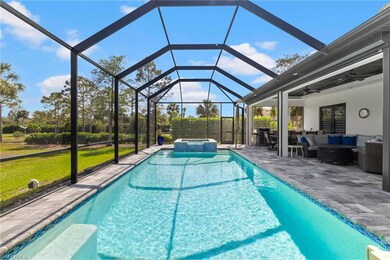
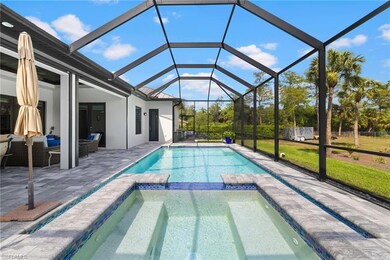
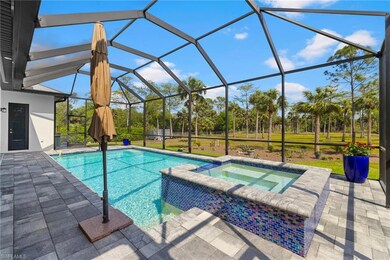
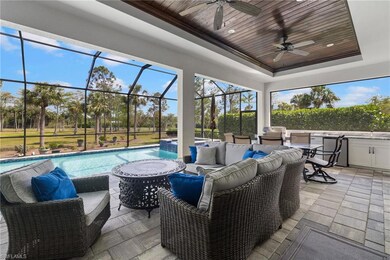
Discover unparalleled luxury in this meticulously crafted custom residence, nestled within the prestigious Golden Gate Estates community. This extraordinary estate, spanning 2.5 pristine acres of fully fenced grounds, represents the pinnacle of architectural excellence and sophisticated living. Showcasing 2,349 square feet of refined living space, this distinguished home features three generously proportioned bedrooms, a versatile den, and three impeccably appointed full bathrooms. The residence stands as a testament to superior craftsmanship, conceived and constructed by seasoned builders who chose this location for their personal sanctuary. The interior showcases an impressive array of premium finishes, including elegant 32x32 Italian porcelain tiles with seamless grout lines, custom granite countertops, and artisanal glass backsplashes throughout. The gourmet kitchen boasts soft-close cabinetry and state-of-the-art appliances, perfect for both daily living and sophisticated entertaining. Outdoor living reaches new heights with a heated saltwater pool and spa, complemented by a fully equipped outdoor kitchen. The property's thoughtful design includes a 60-foot commercial paver pad built of 4 inch thick pavers with 50 amp electrical hookup, offering versatility for various lifestyle needs. Advanced amenities include hurricane-impact windows and doors, Storm Smart electric roll-down shutters, and a whole-house reverse osmosis system with sediment filter, carbon filter, 500 gallon holding tank and UV light. The Durabilis steel roof was just finished in July of 2024 & has a 10 year transferable workmanship warranty. The elevated position of the home in flood zone X provide additional peace of mind, while interior and exterior soffit lighting creates enchanting ambiance. This remarkable residence offers the perfect blend of privacy and accessibility, free from maintenance fees and association restrictions, while remaining conveniently positioned near Naples' premier attractions, including the historic Naples Pier and the sophisticated charm of 5th Avenue South.

Last Agent to Sell the Property

Rob Lahay

Downing Frye Realty Inc. Listed on: 03/07/2025

Downing Frye Realty Inc.

Co-Listed By

John Ragan

Downing Frye Realty Inc.

Last Buyer's Agent

Dean Papadopoulos

John R Wood Properties

John R Wood Properties

Range of Values:

--
Value Increase
--
Percent Increase
--
Adjusted for Inflation
Collateral Analytics

Collateral Analytics Collateral Analytics AVMs (Automated Valuation Model) employ a number of statistical approaches combined with neighborhood-specific comparable selection guarantees the most up-to-date and precise valuations.

Not Available

Collateral Analytics does not have data for the current month. Please view the chart for historical values.

ICE

ICE Mortgage Technology ICE Mortgage Technology’s AVM (Automated Valuation Model) is a state-of-the-art online residential property valuation tool that provides a quick and accurate estimate of the value of almost any home in the U.S.

Not Available

ICE Mortgage Technology does not have data for the current month. Please view the chart for historical values.

First American

First American First American Data & Analytics’ next-generation AVM combines unrivaled data assets with a blended ensemble of valuation models to produce highly accurate, reliable valuations you can trust.

Not Available

First American does not have data for the current month. Please view the chart for historical values.

Quantarium

Quantarium Quantarium’s valuation service, repeatedly proven the industry’s most accurate and comprehensive, is supercharged with a self-learning and auto-tuning AI engine that continually becomes smarter and more accurate as it processes daily inputs from the industry’s leading RE data lake.

Not Available

Quantarium does not have data for the current month. Please view the chart for historical values.

Average Value
Not Available
List Price
Sold Price
Create a Home Valuation Report for This Property
The Home Valuation Report is an in-depth analysis detailing your home's value as well as a comparison with similar homes in the area

Home Details

Home Type

  • Single Family

Est. Annual Taxes

  • $6,309

Year Built

  • Built in 2019

Lot Details

  • 2.5 Acre Lot
  • Lot Dimensions are 166 x 659
  • Street terminates at a dead end
  • East Facing Home
  • Gated Home
  • Landscaped
  • Paved or Partially Paved Lot
  • Sprinkler System

Parking

  • 2 Car Attached Garage
  • Electric Vehicle Home Charger
  • Automatic Garage Door Opener
  • Guest Parking
  • RV or Boat Parking
  • Secure Parking

Property Views

  • Views of Preserve
  • Views of Woods

Home Design

  • Entry on the 1st floor
  • Concrete Block With Brick
  • Metal Roof
  • Stucco

Interior Spaces

  • 2,349 Sq Ft Home
  • 1-Story Property
  • Partially Furnished
  • Coffered Ceiling
  • Tray Ceiling
  • Ceiling Fan
  • Electric Shutters
  • Double Hung Windows
  • French Doors
  • Entrance Foyer
  • Great Room
  • Open Floorplan
  • Home Office
  • Screened Porch
  • Storage
  • Tile Flooring

Kitchen

  • Eat-In Kitchen
  • Walk-In Pantry
  • Double Oven
  • Electric Cooktop
  • Microwave
  • Freezer
  • Ice Maker
  • Dishwasher
  • Kitchen Island
  • Disposal
  • Whole House Reverse Osmosis System
  • Reverse Osmosis System

Bedrooms and Bathrooms

  • 3 Bedrooms
  • Split Bedroom Floorplan
  • Walk-In Closet
  • In-Law or Guest Suite
  • 3 Full Bathrooms
  • Dual Sinks

Laundry

  • Laundry Room
  • Dryer
  • Washer

Home Security

  • Monitored
  • High Impact Windows
  • High Impact Door
  • Fire and Smoke Detector
  • Fire Sprinkler System

Accessible Home Design

  • Disabled Access

Pool

  • Concrete Pool
  • Heated In Ground Pool
  • Saltwater Pool
  • Heated Spa
  • In Ground Spa

Outdoor Features

  • Outdoor Kitchen
  • Outdoor Gas Grill

Utilities

  • Central Heating and Cooling System
  • Well
  • Septic Tank
  • High Speed Internet
  • Internet Available
  • Cable TV Available

Community Details

  • Golden Gate Estates Community
  • Card or Code Access

Listing and Financial Details

  • Assessor Parcel Number 36966160100

Home Details

Home Type

Single Family

Est. Annual Taxes

$6,309

Year Built

Built in 2019

Lot Details

2.5 Acres

Parking

2

Listing Details

  • Legal Description: GOLDEN GATE EST UNIT 8 N 1/2 OF TR 88
  • Property Type: Residential
  • Table: Residential
  • Street View Param: 1$26.223140706140054$-81.64494018073808$110.27$13.33$1.00$9jMPv6ILM1z2kvpuzKtxVA
  • Building Design: Single Family
  • Building Description: 1 Story/Ranch
  • Storm Protection: Impact Resistant Doors, Impact Resistant Windows, Electric Shutters
  • Year Built: 2019
  • Special Features: None
  • Property Sub Type: Detached
  • Stories: 1

Interior Features

  • Furnished Description: Partially Furnished
  • Num Unit Floor: 1
  • Price Per Sq Ft: 542.78
  • Total Floors: 1
  • Additional Rooms: Den/Study, Great Room, Guest Room, Home Office, Laundry in Residence, Screened Lanai/Porch
  • Estimated Living Area: 2349
  • Full Bathrooms: 3
  • Total Bathrooms: 3.00
  • Bedroom Description: Split Bedrooms
  • Bedrooms: 3+Den
  • Total Bedrooms: 3
  • Dining Room: Family Dining, Living Dining, Eat-in Kitchen
  • Equipment: Auto Garage Door, Cooktop - Electric, Dishwasher, Disposal, Double Oven, Dryer, Freezer, Gas Grill, Microwave, Refrigerator, Refrigerator/Freezer, Refrigerator/Icemaker, Reverse Osmosis, Security System, Smoke Detector, Washer
  • Flooring: Tile
  • Floor Plan: Split Bedrooms
  • Interior Amenities: Coffered Ceiling, Disability Equipped, Fire Sprinkler, Foyer, French Doors, Internet Available, Pantry, Smoke Detectors, Tray Ceiling, Walk-In Closet
  • Kitchen: Island, Pantry, Walk-In Pantry
  • Primary Bathroom: Dual Sinks
  • Windows: Double Hung, Impact Resistant

Exterior Features

  • Gulf Access: No
  • Private Pool: Yes
  • Private Spa: Yes
  • Roof: Metal
  • Construction: Concrete Block
  • Irrigation: Well
  • Road: County Maintained, Dead End, Paved Road, Private Road
  • View: Landscaped Area, Preserve, Wooded Area
  • Exterior Features: Fence, Grill, Outdoor Kitchen, Sprinkler Auto, Storage
  • Exterior Finish: Stucco
  • Private Pool Type: Below Ground, Concrete, Heated Electric, Salt Water System
  • Private Spa Type: Below Ground, Heated Electric

Garage/Parking

  • Garage Description: Attached
  • Garage Spaces: 2
  • Parking: 2+ Spaces, Driveway Paved, Electric Vehicle Charging, Guest, Paved Parking, RV-Boat

Utilities

  • Cable Available: Yes
  • Cooling: Ceiling Fans, Central Electric
  • Heat: Central Electric
  • Security: Monitored Alarm, Entry Keypad, Secured Garage, Gated
  • Sewer: Septic
  • Water: Filter, Reverse Osmosis - Entire House, Well

Condo/Co-op/Association

  • Mandatory HOA: No
  • Sub Condo Name: GOLDEN GATE ESTATES
  • Development Name: GOLDEN GATE ESTATES

Association/Amenities

  • Pets: No Approval Needed
  • Development: Golden Gate Estates
  • Amenities: Internet Access
  • Units In Building: 1
  • Total Number of Units: 1

Lot Info

  • Builder Product: Yes
  • Section: 7
  • Total Area: 2871
  • Waterfront: No
  • Acres: 2.5000
  • Rear Exposure: East
  • Lot Description: Oversize
  • Lot Dimensions: 166 X 659
  • Parcel Number: 36966160100

Rental Info

  • Lease Limits: No
  • Leases Per Year: 365
  • Min Days Of Lease: 1

Tax Info

  • Tax Description: Homestead
  • Taxes: 6308.58
  • Tax Year: 2024

Ownership History

We collect this data history from publicly available records. To have your information removed, we recommend requesting removal directly through your county’s website.

Date Name Owned For Owner Type

Purchase Details

Closed on
Oct 20, 2025
Sold by
Goral Carole Ann
Bought by
Current Estimated Value
$1,224,697

Purchase Details

Listed on
Mar 7, 2025
Closed on
Apr 17, 2025
Sold by
Roberts Jimmy E and Mayer Stephen R
Bought by
Goral Carole A
Seller's Agent
Rob Lahay
Downing Frye Realty Inc.
Buyer's Agent
Dean Papadopoulos
John R Wood Properties
List Price
$1,325,000
Sold Price
$1,275,000
Premium/Discount to List
-$50,000
-3.77%
Views
11

Home Financials for this Owner

Home Financials are based on the most recent Mortgage that was taken out on this home.
Avg. Annual Appreciation
-2.92%

Purchase Details

Closed on
Jul 16, 2018
Sold by
Rodriguez Fernando
Bought by
Roberts Jimmy E and Mayer Stephen R
Source: Public Records

Home Values in the Area

Source: Public Records

Average Home Value in this Area


Source: Public Records

Agents Specializing in Rural Estates, FL

See All Agents

Purchase History

We collect this data history from publicly available records. To have your information removed, we recommend requesting removal directly through your county’s website.

Date Buyer Sale Price Title Company
-- None Listed On Document
Goral Carole A $1,275,000 None Listed On Document
Roberts Jimmy E $118,000 Omega Land Title
Source: Public Records

Property History

We collect this data history from publicly available records. To have your information removed, we recommend requesting removal directly through your county’s website.

Date Event Price List to Sale Price per Sq Ft
04/17/2025 04/17/25 Sold $1,275,000 -3.8% $543 / Sq Ft
03/21/2025 03/21/25 Pending -- -- --
03/07/2025 03/07/25 For Sale $1,325,000 -- $564 / Sq Ft
Source: Naples Area Board of REALTORS®

Tax History

We collect this data history from publicly available records. To have your information removed, we recommend requesting removal directly through your county’s website.

Year Tax Paid Tax Assessment Tax Assessment Total Assessment is a certain percentage of the fair market value that is determined by local assessors to be the total taxable value of land and additions on the property. Land Improvement
2026 $6,761 $839,716 $266,250 $573,466
2025 $6,309 $658,961
2024 $6,252 $640,390
2023 $6,252 $621,738
2022 $6,412 $603,629 $0 $0
2021 $6,469 $586,048 $0 $0
2020 $6,318 $577,957 $100,000 $477,957
2019 $1,351 $99,500 $99,500 $0
2018 $1,291 $113,500 $113,500 $0
Source: Public Records

Agents Affiliated with this Home

  • Section Image
  • Section Image
  • Section Image
See All Agents

Map

Source: Naples Area Board of REALTORS®

MLS Number: 225024195

Naples Area Board of REALTORS®

APN: 36966160100

Your Personal Tour Guide

Ask me questions while you tour the home.