
Mrs. Ingrid Lochte
Realty ONE Group Unlimited
(667) 771-6968
56 Total Sales
1 in Towson
$255,000 Price

Estimated Value: $543,562
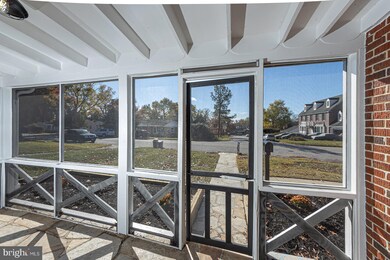
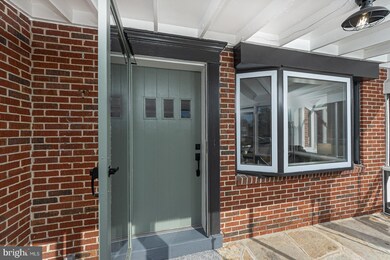
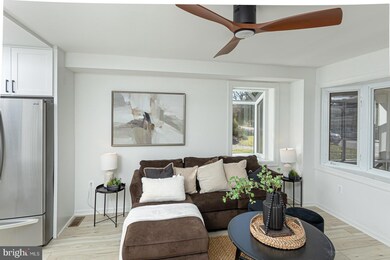
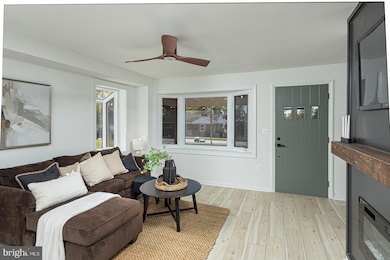
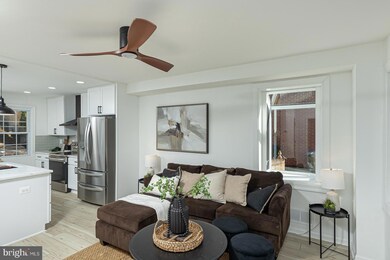
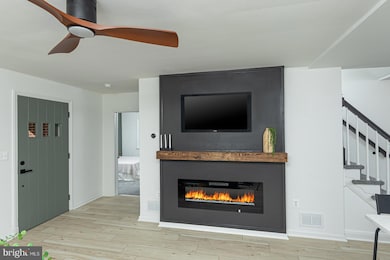
Step into this newly updated four-bedroom, three-bath haven, meticulously restored to blend timeless beauty with modern luxury. Designed for both comfort and style, every detail has been crafted to perfection, featuring an open-concept layout where the living, kitchen, and dining spaces flow seamlessly together—a dream for entertaining or relaxing with loved ones. At the heart of the home, the kitchen shines with stainless steel appliances, gleaming quartz countertops, a custom tile backsplash, and contemporary fixtures. The spacious primary suite offers a true retreat, with a walk-in closet and spa-inspired en-suite bath, complete with double vanity and a luxurious walk-in, glass enclosed shower with a bench. The fully finished basement expands the possibilities, adding valuable square footage for a family room, home theater, kids’ play area, or a personal gym. Nestled in a warm, vibrant community, you’re just moments from Towson’s best: Towson Town Center, Towson Square’s restaurants, and entertainment, Hampton National Historic Site, and the excitement at SECU Arena and Unitas Stadium. With top schools like Towson High and Goucher College nearby, this is an ideal location for families. Easy access to I-695 and I-83 makes commuting a breeze. Fresh flooring, new carpet, and updated paint ensure this home is move-in ready for you to enjoy. Discover the perfect blend of tranquility and convenience in a neighborhood that feels like home. Schedule your showing today to see why this exceptional property won’t be available for long!
Last Agent to Sell the Property
Michael Green
mickeygflipping@gmail.com Witz Realty, LLC License #650175 Listed on: 11/12/2024
Co-Listed By
Kathy Munn
klmunn2016@gmail.com Witz Realty, LLC License #659953
Last Buyer's Agent
(888) 860-7369 md.broker@exprealty.net EXP Realty, LLC License #647303
We collect this data history from publicly available records. To have your information removed, we recommend requesting removal directly through your county’s website.
Mrs. Ingrid Lochte
Realty ONE Group Unlimited
(667) 771-6968
56 Total Sales
1 in Towson
$255,000 Price
Shaun Holden
Douglas Realty, LLC
(520) 335-3808
44 Total Sales
1 in Towson
$320,000 Price
Richard Gans
Gans Realty
(667) 401-8701
93 Total Sales
23 in Towson
$255K - $1.4M Price Range
Michael Soper
Next Step Realty
(667) 213-1153
167 Total Sales
3 in Towson
$245K - $465K Price Range
Bruce Fink
Douglas Realty, LLC
(443) 979-8255
101 Total Sales
1 in Towson
$280,000 Price
Joseph DeSimone
Cummings & Co. Realtors
(667) 217-1286
111 Total Sales
1 in Towson
$528,000 Price
We collect this data history from publicly available records. To have your information removed, we recommend requesting removal directly through your county’s website.
| Date | Buyer | Sale Price | Title Company |
|---|---|---|---|
| $545,000 | Universal Title | ||
| Home Selling Solutions Llc | $361,100 | Allied Title | |
| Parry William J | $27,000 | -- |
We collect this data history from publicly available records. To have your information removed, we recommend requesting removal directly through your county’s website.
| Date | Status | Borrower | Loan Amount |
|---|---|---|---|
| Open | $436,000 | ||
| Previous Owner | -- | $300,000 | |
| Previous Owner | Ellinger Elizabeth L | $72,000 | |
| Previous Owner | Ellinger Elizabeth L | $10,000 | |
| Previous Owner | Ellinger Elizabeth L | $51,500 | |
| Previous Owner | Ellinger Elizabeth L | $100,000 |
We collect this data history from publicly available records. To have your information removed, we recommend requesting removal directly through your county’s website.
| Date | Event | Price | List to Sale | Price per Sq Ft |
|---|---|---|---|---|
| 02/21/2025 02/21/25 | Sold | $545,000 | -0.9% | $232 / Sq Ft |
| 01/17/2025 01/17/25 | Pending | -- | -- | -- |
| 01/09/2025 01/09/25 | Price Changed | $549,900 | 0.0% | $234 / Sq Ft |
| 01/09/2025 01/09/25 | For Sale | $549,900 | -4.3% | $234 / Sq Ft |
| 01/08/2025 01/08/25 | Off Market | $574,900 | -- | -- |
| 12/12/2024 12/12/24 | For Sale | $574,900 | 0.0% | $245 / Sq Ft |
| 12/10/2024 12/10/24 | Pending | -- | -- | -- |
| 11/12/2024 11/12/24 | Price Changed | $574,900 | +0.9% | $245 / Sq Ft |
| 11/12/2024 11/12/24 | For Sale | $569,900 | -- | $243 / Sq Ft |
We collect this data history from publicly available records. To have your information removed, we recommend requesting removal directly through your county’s website.
| Year | Tax Paid | Tax Assessment Tax Assessment Total Assessment is a certain percentage of the fair market value that is determined by local assessors to be the total taxable value of land and additions on the property. | Land | Improvement |
|---|---|---|---|---|
| 2025 | $3,135 | $381,200 | $102,500 | $278,700 |
| 2024 | $3,135 | $365,433 | ||
| 2023 | $2,826 | $349,667 | $0 | $0 |
| 2022 | $5,016 | $333,900 | $93,900 | $240,000 |
| 2021 | $4,624 | $330,533 | $0 | $0 |
| 2020 | $4,624 | $327,167 | $0 | $0 |
| 2019 | $4,738 | $323,800 | $93,900 | $229,900 |
| 2018 | $4,365 | $306,500 | $0 | $0 |
| 2017 | $3,864 | $289,200 | $0 | $0 |
| 2016 | $2,960 | $271,900 | $0 | $0 |
| 2015 | $2,960 | $271,900 | $0 | $0 |
| 2014 | $2,960 | $271,900 | $0 | $0 |
MG
Seller's Agent in 2025
Michael Green
Witz Realty, LLC
KM
Seller Co-Listing Agent in 2025
Kathy Munn
Witz Realty, LLC
Buyer's Agent in 2025
Michael Frank
EXP Realty, LLC
(443) 668-6628
306 Total Sales
Source: Bright MLS
MLS Number: MDBC2112448
APN: 09-0913210290
Disclaimer: Certain information contained herein is derived from information provided by parties other than Homes.com. All information provided is deemed reliable, but is not guaranteed to be accurate and should be independently verified.
The data relating to real estate for sale on this website appears in part through the BRIGHT Internet Data Exchange program, a voluntary cooperative exchange of property listing data between licensed real estate brokerage firms, and is provided by BRIGHT through a licensing agreement.
Listing information is from various brokers who participate in the Bright MLS IDX program and not all listings may be visible on the site.
The property information being provided on or through the website is for the personal, non-commercial use of consumers and such information may not be used for any purpose other than to identify prospective properties consumers may be interested in purchasing.
Some properties which appear for sale on the website may no longer be available because they are for instance, under contract, sold or are no longer being offered for sale.
Property information displayed is deemed reliable but is not guaranteed.
Copyright 2026 Bright MLS, Inc.
Ask me questions while you tour the home.