
Gretchen Wichlinski
Compass
(667) 230-5069
93 Total Sales
1 in Cambridge
$167,000 Price

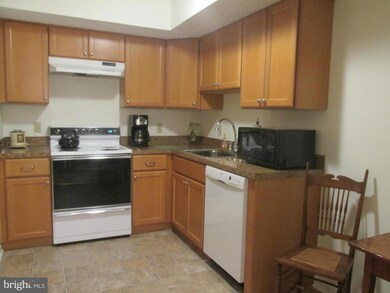
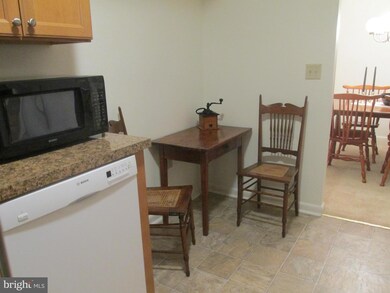
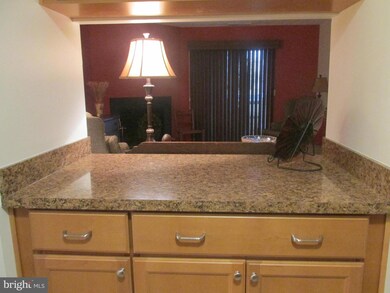
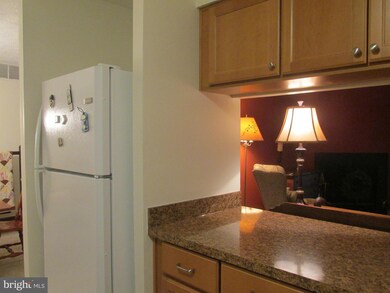
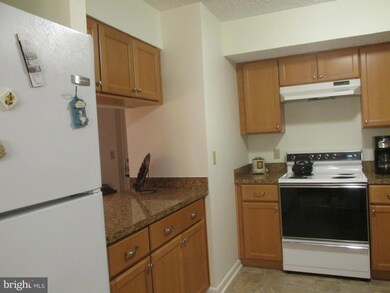
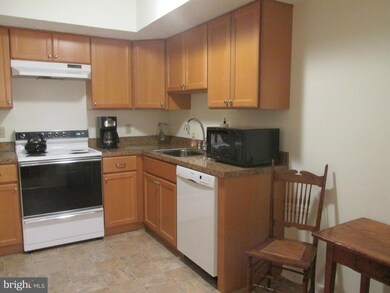
Absolutely beautiful condo in mint condition. Kitchen recently renovated, new carpet in living area, new dishwasher, refrigerator, washer and dryer, fireplace in the living room, new Hunter Douglas blinds, nice utility room. Freshly painted. Small, private patio off living room with two storage units. First floor unit. Waterfront park and boat ramp nearby.
Last Agent to Sell the Property
(410) 228-0800 info@bensonandmangold.com Benson & Mangold, LLC License #96119 Listed on: 01/13/2017
Last Buyer's Agent
(443) 225-4100 info@mcclainwilliamson.com McClain-Williamson Realty, LLC License #518589
Gretchen Wichlinski
Compass
(667) 230-5069
93 Total Sales
1 in Cambridge
$167,000 Price
Bonnie Duley
Long & Foster Real Estate, Inc.
(443) 282-9082
55 Total Sales
1 in Cambridge
$465,900 Price
Nicole Schreibstein Abbott
Northrop Realty
(240) 690-5770
82 Total Sales
4 in Cambridge
$55K - $550K Price Range
Karla Wieland-Cherry
Meredith Fine Properties
(410) 339-8350
32 Total Sales
10 in Cambridge
$55K - $280K Price Range
Yvonne Reed-Carlock
EXP Realty, LLC
(571) 380-7637
22 Total Sales
1 in Cambridge
$346,990 Price
Christopher German
Keller Williams Capital Properties
(301) 678-1992
16 Total Sales
2 in Cambridge
$168K - $227K Price Range
We collect this data history from publicly available records. To have your information removed, we recommend requesting removal directly through your county’s website.
| Date | Event | Price | List to Sale | Price per Sq Ft |
|---|---|---|---|---|
| 05/10/2017 05/10/17 | Sold | $97,000 | -9.8% | $95 / Sq Ft |
| 04/12/2017 04/12/17 | Pending | -- | -- | -- |
| 01/13/2017 01/13/17 | For Sale | $107,500 | -- | $106 / Sq Ft |
Seller's Agent in 2017
Debbie Luthy
Benson & Mangold, LLC
(410) 463-3128
30 Total Sales
Buyer's Agent in 2017
Dawn Shorter
McClain-Williamson Realty, LLC
(410) 330-5430
56 Total Sales
Source: Bright MLS
MLS Number: 1001677371
Disclaimer: Certain information contained herein is derived from information provided by parties other than Homes.com. All information provided is deemed reliable, but is not guaranteed to be accurate and should be independently verified.
The data relating to real estate for sale on this website appears in part through the BRIGHT Internet Data Exchange program, a voluntary cooperative exchange of property listing data between licensed real estate brokerage firms, and is provided by BRIGHT through a licensing agreement.
Listing information is from various brokers who participate in the Bright MLS IDX program and not all listings may be visible on the site.
The property information being provided on or through the website is for the personal, non-commercial use of consumers and such information may not be used for any purpose other than to identify prospective properties consumers may be interested in purchasing.
Some properties which appear for sale on the website may no longer be available because they are for instance, under contract, sold or are no longer being offered for sale.
Property information displayed is deemed reliable but is not guaranteed.
Copyright 2026 Bright MLS, Inc.
Ask me questions while you tour the home.