
Seller's Agent in 2024
Myron Miller
RE/MAX Eagle Creek Realty
(706) 923-0353
31 Total Sales
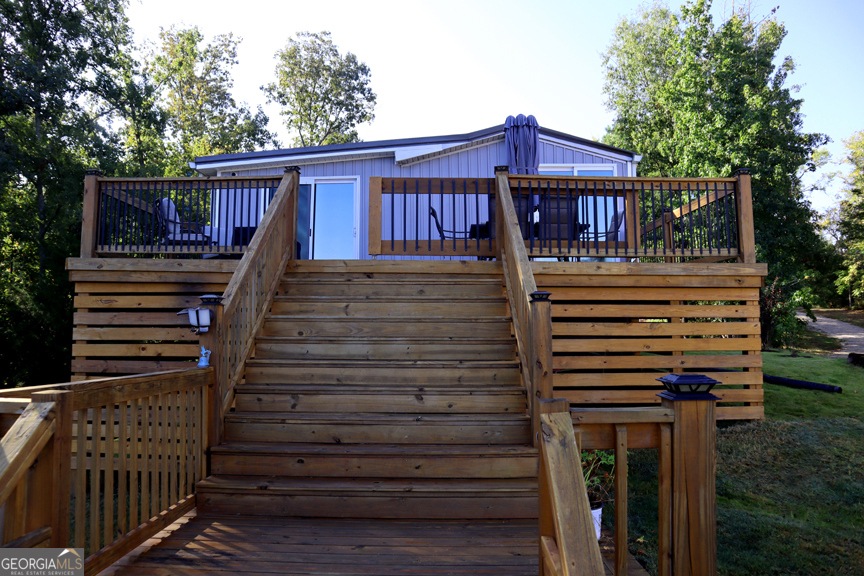
Stunning big water view from this completely renovated singlewide with 2 extra room additions that add to the living area. Very deep water at the end of the dock and single boathouse for fishing, swimming and boating. There's an additional out building with storage and a separate sleeping room with 2 beds. Don't let the fact that this is a singlewide fool you there's room galore with the 2 added on rooms and the out building, it will accomdate large familes or friends. Nice metal carport with even more enclosed storage area for yard equipment or just a place for your "stuff". Enjoy Lake Sinclair year round with this great lake home and awesome lake lot. It will be your destination vacation spot.
Last Agent to Sell the Property
RE/MAX Eagle Creek Realty Brokerage Phone: 7064440075 License #315917 Listed on: 09/19/2024
We collect this data history from publicly available records. To have your information removed, we recommend requesting removal directly through your county’s website.
We collect this data history from publicly available records. To have your information removed, we recommend requesting removal directly through your county’s website.
| Date | Buyer | Sale Price | Title Company |
|---|---|---|---|
| $305,000 | -- | ||
| Scorsome Stephen | $115,000 | -- | |
| Kechriotis Michael S | $146,000 | -- | |
| Moorman Helmon | $78,500 | -- |
We collect this data history from publicly available records. To have your information removed, we recommend requesting removal directly through your county’s website.
| Date | Status | Borrower | Loan Amount |
|---|---|---|---|
| Previous Owner | $90,000 |
We collect this data history from publicly available records. To have your information removed, we recommend requesting removal directly through your county’s website.
| Date | Event | Price | List to Sale | Price per Sq Ft |
|---|---|---|---|---|
| 10/15/2024 10/15/24 | Sold | $305,000 | +1.7% | $254 / Sq Ft |
| 09/21/2024 09/21/24 | Pending | -- | -- | -- |
| 09/19/2024 09/19/24 | For Sale | $299,900 | -- | $250 / Sq Ft |
We collect this data history from publicly available records. To have your information removed, we recommend requesting removal directly through your county’s website.
| Year | Tax Paid | Tax Assessment Tax Assessment Total Assessment is a certain percentage of the fair market value that is determined by local assessors to be the total taxable value of land and additions on the property. | Land | Improvement |
|---|---|---|---|---|
| 2025 | $1,970 | $53,583 | $38,988 | $14,595 |
| 2024 | $19 | $53,583 | $38,988 | $14,595 |
| 2023 | $1,629 | $51,417 | $38,988 | $12,429 |
| 2022 | $1,640 | $51,417 | $38,988 | $12,429 |
| 2021 | $1,454 | $45,502 | $38,988 | $6,514 |
| 2020 | $1,455 | $45,502 | $38,988 | $6,514 |
| 2019 | $1,456 | $45,502 | $38,988 | $6,514 |
| 2018 | $1,421 | $45,502 | $38,988 | $6,514 |
| 2017 | $1,420 | $45,502 | $38,988 | $6,514 |
| 2016 | $1,421 | $45,502 | $38,988 | $6,514 |
| 2015 | -- | $45,502 | $38,988 | $6,514 |
| 2014 | -- | $45,502 | $38,988 | $6,514 |
| 2013 | -- | $45,501 | $38,988 | $6,513 |
Seller's Agent in 2024
Myron Miller
RE/MAX Eagle Creek Realty
(706) 923-0353
31 Total Sales
Buyer's Agent in 2024
Susan Lebendiger
Robert Binion Real Estate
(678) 230-4844
51 Total Sales
Source: Georgia MLS
MLS Number: 10382079
Disclaimer: Certain information contained herein is derived from information provided by parties other than Homes.com. All information provided is deemed reliable, but is not guaranteed to be accurate and should be independently verified.
The data relating to real estate for sale on this web site comes in part from the Broker Reciprocity Program of Georgia MLS. Real estate listings held by brokerage firms other than Redfin are marked with the Broker Reciprocity logo and detailed information about them includes the name of the listing brokers. Information deemed reliable but not guaranteed. Copyright 2026 Georgia MLS. All rights reserved.
Ask me questions while you tour the home.