
Majdey Taye
RE/MAX Transitions
(440) 517-5288
281 Total Sales
1 in Wadsworth
$240,000 Price

Estimated Value: $222,000 - $282,374
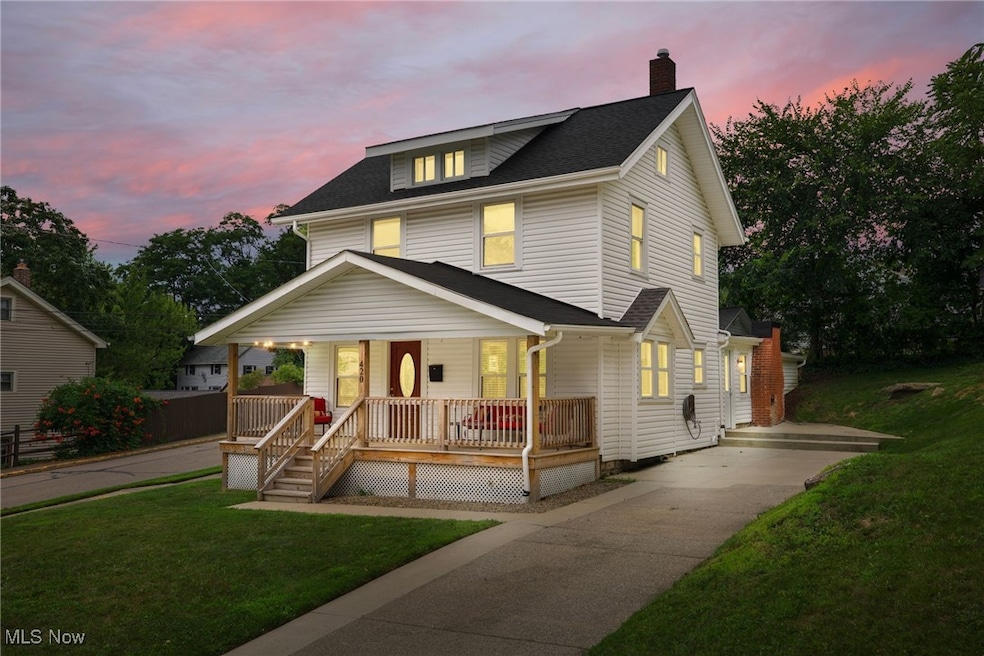
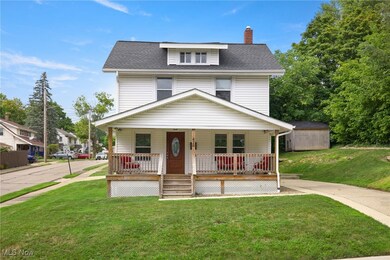
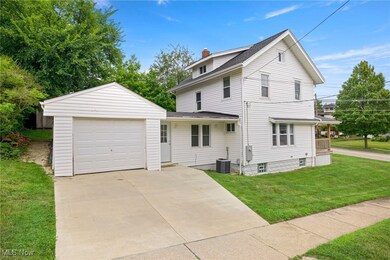
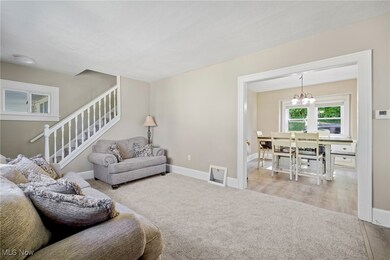
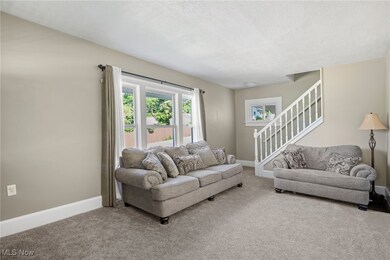
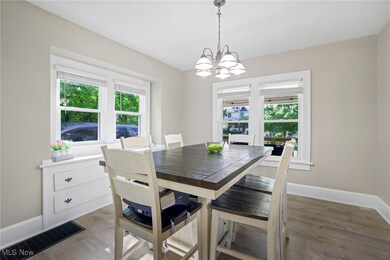
Welcome to this well-maintained corner lot home located minutes away from local restaurants, parks, and stores. This home has an impressive list of updates and upgrades some of which include a newly installed shed (2021), furnace (2022), carpet (2024), roof (2016), electrical panel and service (2021), and hot water tank (2024). Step inside and be welcomed by the newly painted interior and new flooring throughout. You will be greeted by the carpeted living room that flows seamlessly into the formal dining room making this the perfect area for entertainment. The kitchen comes fully equipped with all newer stainless steel appliances (2020) and built-in cabinetry that adds ample amounts of storage. Just off the kitchen is the family room with a decorative fireplace that adds a cozy touch to the home. Finishing off the main floor is the laundry closet and half bath. Upstairs is where you can find the 3 spacious bedrooms all of which have carpeted flooring and spacious closets. The shared full bathroom is large in size and has been recently renovated with custom built-in cabinetry, a shower/tub combo, and a single-sink vanity. The third floor is home to the bonus room. This room can become anything from an at-home office area, wardrobe room, or playroom for kids. Don't miss out on this opportunity and schedule your private showing today!
Last Agent to Sell the Property
RE/MAX Crossroads Properties Brokerage Email: anthonylatinarealestate@gmail.com 440-465-5611 License #2016003431 Listed on: 10/01/2024
We collect this data history from publicly available records. To have your information removed, we recommend requesting removal directly through your county’s website.
Majdey Taye
RE/MAX Transitions
(440) 517-5288
281 Total Sales
1 in Wadsworth
$240,000 Price
Alex Johnson
Real Estate Quest, Inc.
(216) 284-5624
171 Total Sales
1 in Wadsworth
$112,500 Price
Terrie Gerchak
EXP Realty, LLC.
(440) 571-7397
69 Total Sales
1 in Wadsworth
$230,000 Price
Renae Pace
Keller Williams Chervenic Rlty
(216) 238-5235
125 Total Sales
2 in Wadsworth
$125K - $328K Price Range
Mary Markulis
The Agency Cleveland Northcoast
(234) 271-3993
202 Total Sales
2 in Wadsworth
$130K - $240K Price Range
Melissa Hackenberg
Hackenberg Realty Group
(330) 919-7214
258 Total Sales
1 in Wadsworth
$309,000 Price
We collect this data history from publicly available records. To have your information removed, we recommend requesting removal directly through your county’s website.
| Date | Buyer | Sale Price | Title Company |
|---|---|---|---|
| $245,000 | American Title | ||
| $148,000 | Chicago Title Insurance Co | ||
| $65,000 | None Available | ||
| -- | -- |
We collect this data history from publicly available records. To have your information removed, we recommend requesting removal directly through your county’s website.
| Date | Status | Borrower | Loan Amount |
|---|---|---|---|
| Open | $95,000 | ||
| Previous Owner | $15,072 | ||
| Previous Owner | $143,560 |
We collect this data history from publicly available records. To have your information removed, we recommend requesting removal directly through your county’s website.
| Date | Event | Price | List to Sale | Price per Sq Ft | Prior Sale |
|---|---|---|---|---|---|
| 11/05/2024 11/05/24 | Sold | $245,000 | -2.0% | $104 / Sq Ft | |
| 10/04/2024 10/04/24 | Pending | -- | -- | -- | |
| 10/01/2024 10/01/24 | For Sale | $249,900 | +68.9% | $106 / Sq Ft | |
| 02/05/2020 02/05/20 | Sold | $148,000 | -7.4% | $76 / Sq Ft | View Prior Sale |
| 12/26/2019 12/26/19 | Pending | -- | -- | -- | |
| 12/20/2019 12/20/19 | Price Changed | $159,900 | -5.9% | $82 / Sq Ft | |
| 11/12/2019 11/12/19 | For Sale | $169,900 | +161.4% | $87 / Sq Ft | |
| 08/31/2018 08/31/18 | Sold | $65,000 | 0.0% | $45 / Sq Ft | View Prior Sale |
| 07/21/2018 07/21/18 | Pending | -- | -- | -- | |
| 07/21/2018 07/21/18 | For Sale | $65,000 | -- | $45 / Sq Ft |
We collect this data history from publicly available records. To have your information removed, we recommend requesting removal directly through your county’s website.
| Year | Tax Paid | Tax Assessment Tax Assessment Total Assessment is a certain percentage of the fair market value that is determined by local assessors to be the total taxable value of land and additions on the property. | Land | Improvement |
|---|---|---|---|---|
| 2025 | $3,030 | $79,980 | $19,670 | $60,310 |
| 2024 | $3,030 | $46,910 | $13,130 | $33,780 |
| 2023 | $2,066 | $46,910 | $13,130 | $33,780 |
| 2022 | $2,078 | $46,910 | $13,130 | $33,780 |
| 2021 | $1,398 | $26,740 | $10,500 | $16,240 |
| 2020 | $1,232 | $26,740 | $10,500 | $16,240 |
| 2019 | $1,234 | $26,740 | $10,500 | $16,240 |
| 2018 | $1,297 | $26,370 | $10,580 | $15,790 |
| 2017 | $814 | $26,370 | $10,580 | $15,790 |
| 2016 | $835 | $26,370 | $10,580 | $15,790 |
| 2015 | $809 | $24,650 | $9,890 | $14,760 |
| 2014 | $830 | $24,650 | $9,890 | $14,760 |
| 2013 | $832 | $24,650 | $9,890 | $14,760 |
Seller's Agent in 2024
Anthony Latina
RE/MAX Crossroads
(440) 465-5611
1,025 Total Sales
Buyer's Agent in 2024
Nicole Kresowaty
EXP Realty, LLC
(330) 608-2162
153 Total Sales
Seller's Agent in 2020
Barbara Lesure
Howard Hanna
(330) 310-5330
88 Total Sales
Buyer's Agent in 2020
Valerie Murphy
Howard Hanna
(330) 671-1414
65 Total Sales
N
Seller's Agent in 2018
Non-MLS Agent
Non-MLS Office
Source: MLS Now
MLS Number: 5073966
APN: 040-20B-14-272
Disclaimer: Certain information contained herein is derived from information provided by parties other than Homes.com. All information provided is deemed reliable, but is not guaranteed to be accurate and should be independently verified.
IDX information is provided exclusively for personal, non-commercial use, and may not be used for any purpose other than to identify prospective properties consumers may be interested in purchasing. Information is deemed reliable but not guaranteed.
Ask me questions while you tour the home.