
Christy Wallace
eXp Realty
(252) 558-0135
144 Total Sales
2 in Edenton
$25K - $78K Price Range
Estimated Value: $342,000 - $359,654
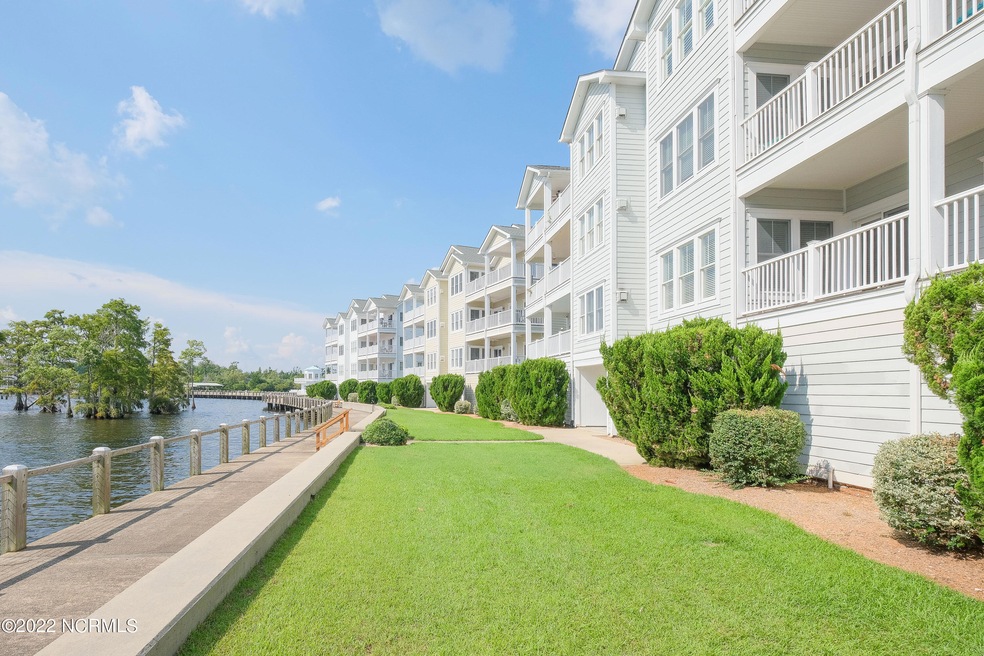
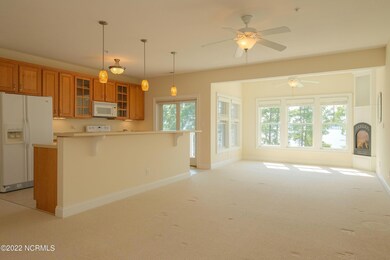
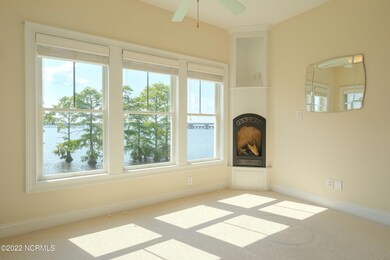
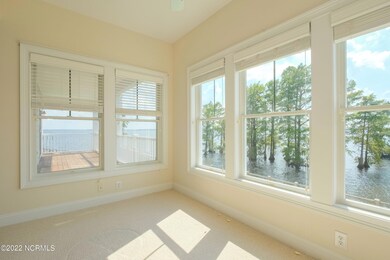
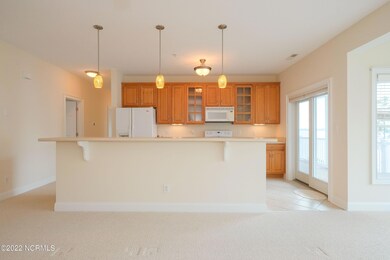
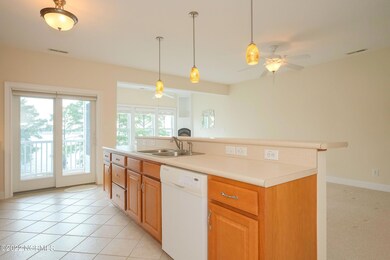
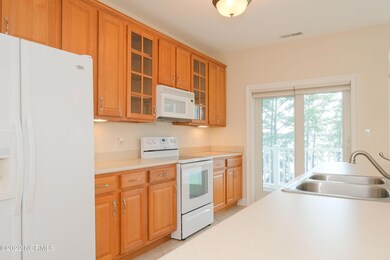
Enjoy spectacular views of the Chowan River from this attractive condo in Wharf Landing, a popular waterfront community just minutes from downtown Historic Edenton. This first-level condo is in the end building - offering incredible views from every room! Wharf Landing ranks among the county's top spots for breathtaking sunsets! This pristine condo offers elevator access and covered parking & storage. The interior features a light filled, open, single-level floor plan that's ideal for easy living. Live every day on vacation!
Last Agent to Sell the Property
Perry & Co Sotheby's International Realty License #218015 Listed on: 08/05/2022
We collect this data history from publicly available records. To have your information removed, we recommend requesting removal directly through your county’s website.
Christy Wallace
eXp Realty
(252) 558-0135
144 Total Sales
2 in Edenton
$25K - $78K Price Range
Haley Winslow
Coldwell Banker Seaside Realty KH
(828) 268-3712
91 Total Sales
3 in Edenton
$49K - $463K Price Range
Kris Kyzar
1st Class Real Estate Flagship
(757) 798-7489
60 Total Sales
1 in Edenton
$269,000 Price
Jonathan Moore
Water Street Real Estate Group
(252) 621-5139
70 Total Sales
3 in Edenton
$122K - $282K Price Range
Kalynn Wachs
Real Broker LLC
(757) 699-4096
53 Total Sales
3 in Edenton
$108K - $292K Price Range
Cindy Twiddy
Cindy Twiddy Realty, Inc.
(252) 394-8809
241 Total Sales
72 in Edenton
$10K - $550K Price Range
We collect this data history from publicly available records. To have your information removed, we recommend requesting removal directly through your county’s website.
| Date | Buyer | Sale Price | Title Company |
|---|---|---|---|
| $340,000 | Attorney Only | ||
| $350,000 | -- |
We collect this data history from publicly available records. To have your information removed, we recommend requesting removal directly through your county’s website.
| Date | Event | Price | List to Sale | Price per Sq Ft |
|---|---|---|---|---|
| 09/12/2022 09/12/22 | Sold | $340,000 | -1.4% | $219 / Sq Ft |
| 08/20/2022 08/20/22 | Pending | -- | -- | -- |
| 08/05/2022 08/05/22 | For Sale | $345,000 | -- | $222 / Sq Ft |
We collect this data history from publicly available records. To have your information removed, we recommend requesting removal directly through your county’s website.
| Year | Tax Paid | Tax Assessment Tax Assessment Total Assessment is a certain percentage of the fair market value that is determined by local assessors to be the total taxable value of land and additions on the property. | Land | Improvement |
|---|---|---|---|---|
| 2025 | $2,565 | $223,020 | $0 | $223,020 |
| 2024 | $2,509 | $223,020 | $0 | $223,020 |
| 2023 | $2,509 | $223,020 | $0 | $223,020 |
| 2022 | $2,442 | $223,020 | $0 | $223,020 |
| 2021 | $3,330 | $283,390 | $0 | $283,390 |
| 2020 | $3,273 | $283,390 | $0 | $283,390 |
| 2019 | $3,273 | $283,390 | $0 | $283,390 |
| 2018 | $3,245 | $283,390 | $0 | $283,390 |
| 2016 | $3,188 | $283,390 | $0 | $283,390 |
| 2015 | $3,146 | $283,390 | $0 | $283,390 |
| 2014 | $3,032 | $283,390 | $0 | $283,390 |
M
Seller's Agent in 2022
Maryscott Haigler
Perry & Co Sotheby's International Realty
(252) 333-2741
167 Total Sales
Buyer's Agent in 2022
Claire Evans
Perry & Co Sotheby's International Realty
(252) 333-6596
146 Total Sales
Source: Hive MLS
MLS Number: 100342900
APN: 6884-CB-55-3465
Disclaimer: Certain information contained herein is derived from information provided by parties other than Homes.com. All information provided is deemed reliable, but is not guaranteed to be accurate and should be independently verified.
The data relating to real estate on this web site comes in part from the Internet Data Exchange program of Hive MLS LLC. All information is deemed reliable but not guaranteed and should be independently verified. All properties are subject to prior sale, change, or withdrawal. Neither listing broker(s) nor Homesnap, Inc. shall be responsible for any typographical errors, misinformation, or misprints, and shall be held totally harmless from any damages arising from reliance upon these data. ©2026 Hive MLS LLC
Ask me questions while you tour the home.