
KC Sailsbery
8z Real Estate
(970) 427-2631
70 Total Sales
11 in Brush
$190K - $565K Price Range


Estimated Value: $272,082
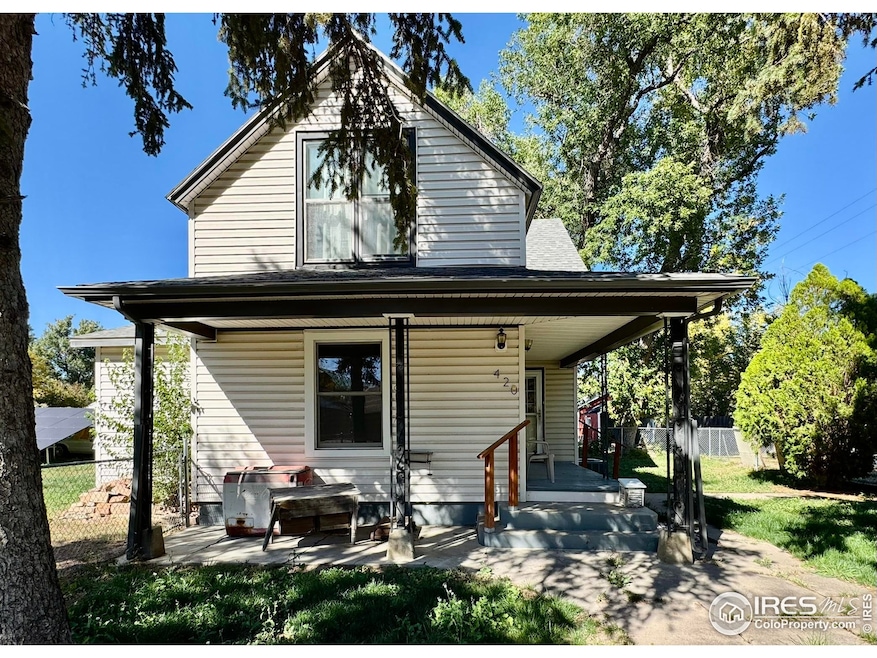
Charming 4-bed 2-bath home on 1/2 acre. Features include original wood floors in the living and dining areas, a breakfast nook off the kitchen, and a bonus room off the back porch, perfect for an office or pantry. Main floor laundry. Updated main floor bathroom with a big shower basin. Small basement area perfect for extra storage. Most main level windows have been replaced. Newer roof in 2022. Great utility savings with solar panel system that provides energy credit. 31x40 heated shop (gas, oil, and wood burning heaters/stoves), detached 1-car garage with carport. Fenced yard with large grass area and covered front porch. Well for lawn irrigation. Come see it today!
Last Agent to Sell the Property
Resident Realty License #100049369 Listed on: 11/01/2025
We collect this data history from publicly available records. To have your information removed, we recommend requesting removal directly through your county’s website.
KC Sailsbery
8z Real Estate
(970) 427-2631
70 Total Sales
11 in Brush
$190K - $565K Price Range
Marcus Valdez
Berkshire Hathaway HomeServices Rocky Mountain, Realtors-Fort Collins
(970) 825-1495
111 Total Sales
1 in Brush
$198,000 Price
Annette Hayes
House2Home LLC
(970) 473-2284
126 Total Sales
10 in Brush
$205K - $390K Price Range
Brian Franzen
eXp - Greeley
(970) 451-0410
88 Total Sales
2 in Brush
$244K - $420K Price Range
Double S Group
Keller Williams Realty NoCo
(970) 825-1461
46 Total Sales
1 in Brush
$375,000 Price
Kelly Bigsby
Madison & Company Properties
(855) 971-0157
67 Total Sales
2 in Brush
$272,500 Price Range
We collect this data history from publicly available records. To have your information removed, we recommend requesting removal directly through your county’s website.
| Date | Buyer | Sale Price | Title Company |
|---|---|---|---|
| $271,000 | None Listed On Document | ||
| Jones Cynthia L | -- | None Listed On Document | |
| Jones Douglas G | $169,900 | Equity Title Of Colorado | |
| Parrish Dale A | $159,000 | Chicago Title Co |
We collect this data history from publicly available records. To have your information removed, we recommend requesting removal directly through your county’s website.
| Date | Status | Borrower | Loan Amount |
|---|---|---|---|
| Open | $266,091 | ||
| Previous Owner | Jones Cynthia L | $174,000 | |
| Previous Owner | Jones Douglas G | $166,822 | |
| Previous Owner | Parrish Dale A | $143,467 | |
| Previous Owner | Parrish Dale A | $95,400 | |
| Previous Owner | Wathier Beverly | $80,000 | |
| Previous Owner | Wathier Beverly | $10,000 |
We collect this data history from publicly available records. To have your information removed, we recommend requesting removal directly through your county’s website.
| Date | Event | Price | List to Sale | Price per Sq Ft | Prior Sale |
|---|---|---|---|---|---|
| 11/21/2025 11/21/25 | Sold | $271,000 | +0.4% | $155 / Sq Ft | |
| 10/04/2025 10/04/25 | For Sale | $270,000 | +58.9% | $154 / Sq Ft | |
| 01/28/2019 01/28/19 | Off Market | $169,900 | -- | -- | |
| 03/09/2018 03/09/18 | Sold | $169,900 | 0.0% | $97 / Sq Ft | View Prior Sale |
| 02/07/2018 02/07/18 | Pending | -- | -- | -- | |
| 01/22/2018 01/22/18 | For Sale | $169,900 | -- | $97 / Sq Ft |
We collect this data history from publicly available records. To have your information removed, we recommend requesting removal directly through your county’s website.
| Year | Tax Paid | Tax Assessment Tax Assessment Total Assessment is a certain percentage of the fair market value that is determined by local assessors to be the total taxable value of land and additions on the property. | Land | Improvement |
|---|---|---|---|---|
| 2025 | $1,596 | $14,720 | $1,830 | $12,890 |
| 2024 | $1,596 | $11,040 | $1,470 | $9,570 |
| 2023 | $1,139 | $14,730 | $1,960 | $12,770 |
| 2022 | $1,346 | $12,970 | $2,030 | $10,940 |
| 2021 | $1,367 | $13,350 | $2,090 | $11,260 |
| 2020 | $1,286 | $12,530 | $1,860 | $10,670 |
| 2019 | $1,322 | $12,530 | $1,860 | $10,670 |
| 2018 | $1,194 | $11,170 | $1,870 | $9,300 |
| 2017 | $1,190 | $11,170 | $1,870 | $9,300 |
| 2016 | $930 | $9,350 | $1,970 | $7,380 |
| 2015 | $842 | $9,350 | $1,970 | $7,380 |
Seller's Agent in 2025
Jarrod Ridnour
Resident Realty
(970) 412-7685
73 Total Sales
Buyer's Agent in 2025
Eric Quinn
Propnetics
(720) 620-4698
108 Total Sales
Seller's Agent in 2018
Stacey Martindale
CENTURY 21 Cornerstone
(970) 380-3996
63 Total Sales
Source: IRES MLS
MLS Number: IRE1045102
APN: R020526
Disclaimer: Certain information contained herein is derived from information provided by parties other than Homes.com. All information provided is deemed reliable, but is not guaranteed to be accurate and should be independently verified.
Information source: Information and Real Estate Services, LLC. Provided for limited non-commercial use only under IRES Rules © Copyright IRES.
Based on information submitted to the MLS GRID. All data is obtained from various sources and may not have been verified by broker or MLS GRID. Supplied Open House Information is subject to change without notice. All information should be independently reviewed and verified for accuracy. Properties may or may not be listed by the office/agent presenting the information. Some IDX listings have been excluded from this website. Listing information is provided exclusively for consumers' personal, non-commercial use and may not be used for any purpose other than to identify prospective properties consumers may be interested in purchasing.
Information deemed reliable but not guaranteed by the MLS.
Based on information submitted to the MLS GRID
Listings courtesy of IRES MLS as distributed by MLS GRID
Ask me questions while you tour the home.