
Richard Bryan
Fridrich & Clark Realty
(615) 551-9340
379 Total Sales
2 in South Nashville
$318K - $590K Price Range
Estimated Value: $177,805
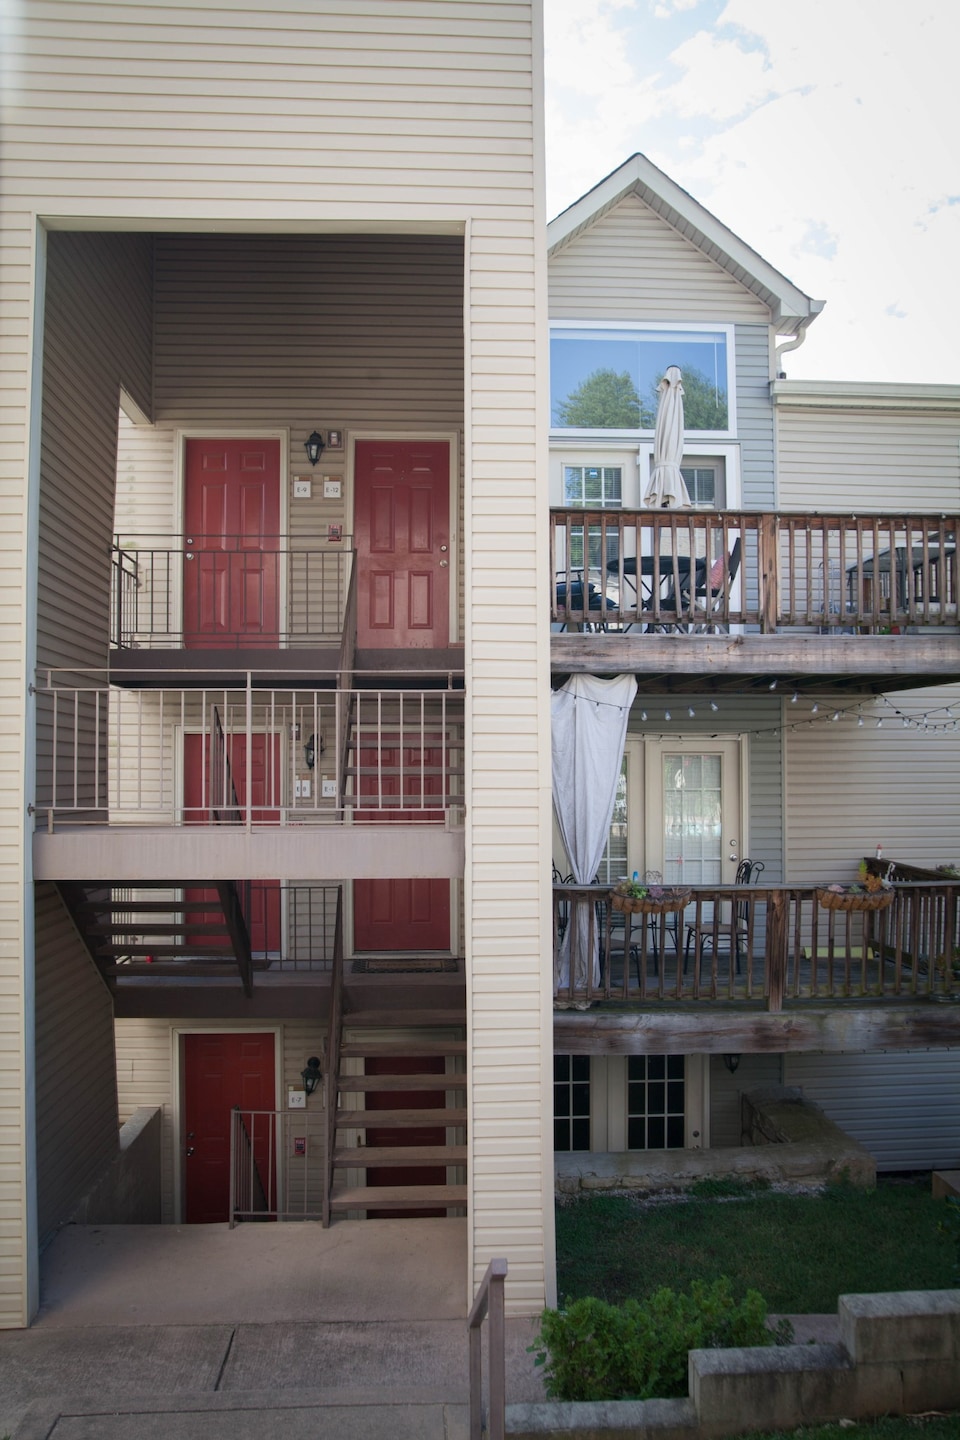
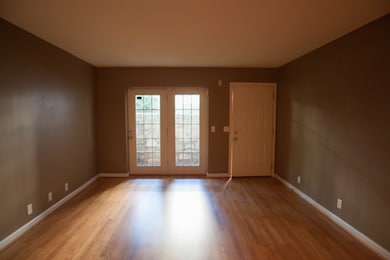
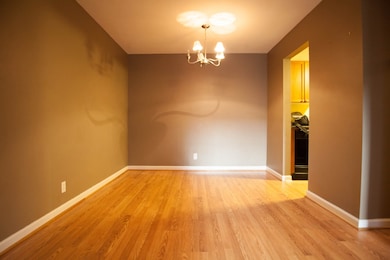
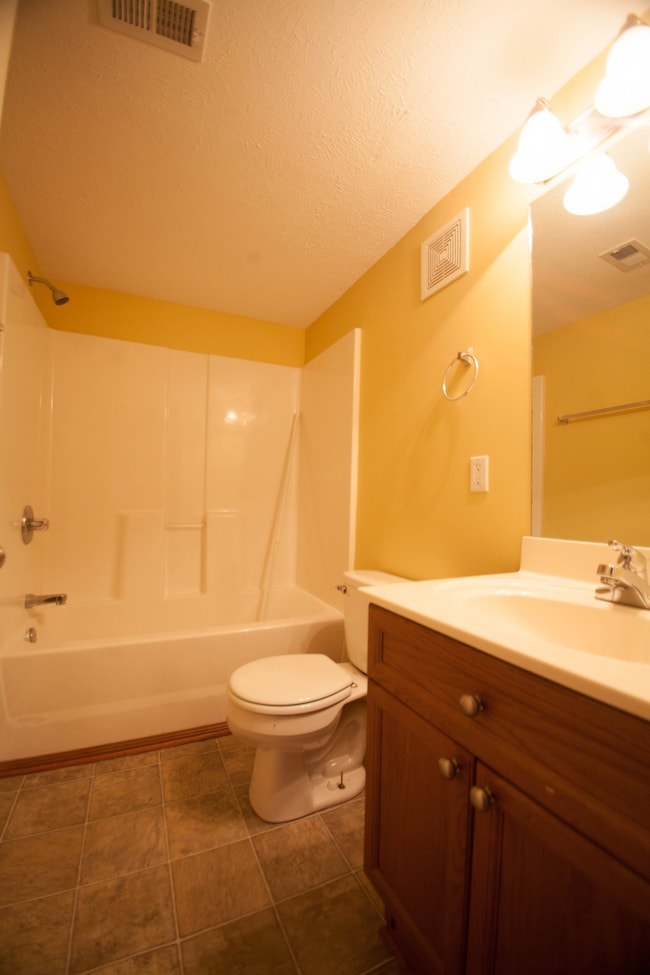
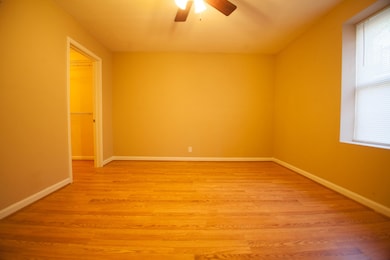
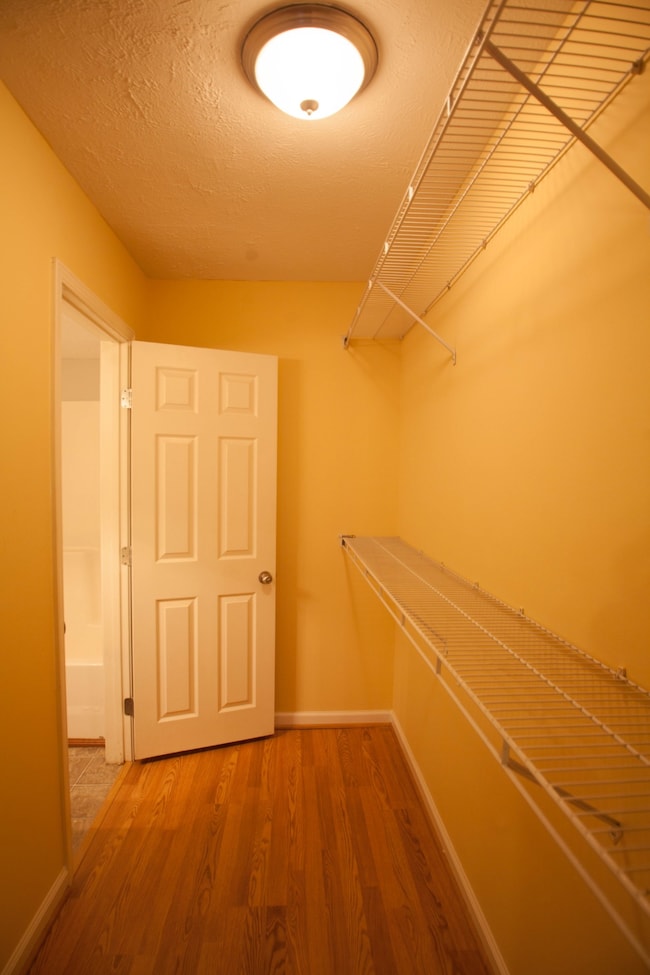
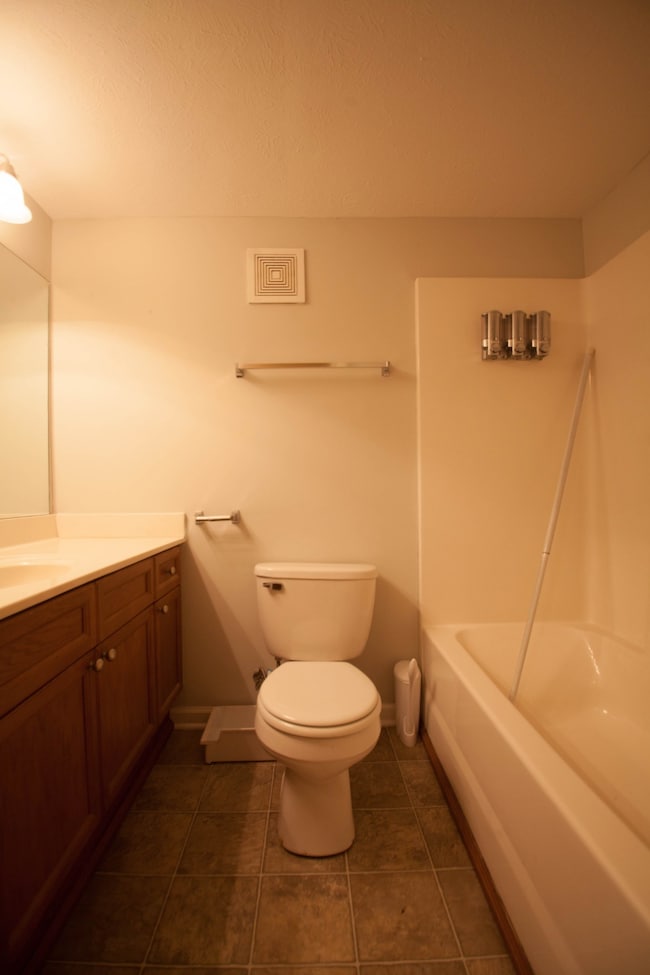
2 bed, 2 bath condo in Nashville. Easy access to 440, I-24, restaurants, shopping, etc. Master with full bath and LARGE walk-in closet. Community pool. All pets negotiable on a case by case basis.
Last Agent to Rent the Property
ASM Properties, LLC Brokerage Phone: 6153365621 License #334105 Listed on: 06/06/2025
Last Renter's Agent
ASM Properties, LLC Brokerage Phone: 6153365621 License #334105 Listed on: 06/06/2025
We collect this data history from publicly available records. To have your information removed, we recommend requesting removal directly through your county’s website.
Richard Bryan
Fridrich & Clark Realty
(615) 551-9340
379 Total Sales
2 in South Nashville
$318K - $590K Price Range
Donnie Stanley
Compass
(615) 703-3610
84 Total Sales
1 in South Nashville
$410,000 Price
Angie Downs
NVision Realty Group LLC
(615) 447-8551
63 Total Sales
1 in South Nashville
$565,000 Price
Janet Hall
Keller Williams Realty
(931) 329-5334
89 Total Sales
1 in South Nashville
$447,000 Price
Sam Anto
Compass RE
(615) 560-9440
74 Total Sales
2 in South Nashville
$150K - $490K Price Range
Christopher Milfred
Third Coast Real Estate, LLC
(629) 206-2034
16 Total Sales
1 in South Nashville
$360,000 Price
We collect this data history from publicly available records. To have your information removed, we recommend requesting removal directly through your county’s website.
| Date | Buyer | Sale Price | Title Company |
|---|---|---|---|
| $92,000 | None Available | ||
| $107,534 | Sidwell Title | ||
| $102,450 | None Available | ||
| $38,500 | Bridgehouse Title Llc | ||
| -- | -- | ||
| $34,000 | -- |
We collect this data history from publicly available records. To have your information removed, we recommend requesting removal directly through your county’s website.
| Date | Status | Borrower | Loan Amount |
|---|---|---|---|
| Previous Owner | $107,534 | ||
| Previous Owner | $97,327 |
We collect this data history from publicly available records. To have your information removed, we recommend requesting removal directly through your county’s website.
| Date | Event | Price | List to Sale | Price per Sq Ft | Prior Sale |
|---|---|---|---|---|---|
| 07/19/2025 07/19/25 | Rented | -- | -- | -- | |
| 06/18/2025 06/18/25 | Under Contract | -- | -- | -- | |
| 06/06/2025 06/06/25 | For Rent | $1,095 | -2.7% | -- | |
| 01/17/2025 01/17/25 | Rented | -- | -- | -- | |
| 01/06/2025 01/06/25 | For Rent | $1,125 | 0.0% | -- | |
| 01/01/2025 01/01/25 | Off Market | $1,125 | -- | -- | |
| 12/04/2024 12/04/24 | For Rent | $1,125 | 0.0% | -- | |
| 12/01/2024 12/01/24 | Off Market | $1,125 | -- | -- | |
| 11/08/2024 11/08/24 | Price Changed | $1,125 | -5.9% | $1 / Sq Ft | |
| 10/22/2024 10/22/24 | For Rent | $1,195 | +20.1% | -- | |
| 07/20/2021 07/20/21 | Rented | $995 | 0.0% | -- | |
| 07/15/2021 07/15/21 | Under Contract | -- | -- | -- | |
| 06/04/2021 06/04/21 | For Rent | $995 | 0.0% | -- | |
| 06/02/2021 06/02/21 | Off Market | $995 | -- | -- | |
| 05/03/2021 05/03/21 | For Rent | $995 | 0.0% | -- | |
| 05/02/2021 05/02/21 | Off Market | $995 | -- | -- | |
| 04/15/2021 04/15/21 | Price Changed | $995 | -5.2% | $1 / Sq Ft | |
| 03/22/2021 03/22/21 | For Rent | $1,050 | -98.9% | -- | |
| 01/15/2020 01/15/20 | Rented | -- | -- | -- | |
| 01/03/2020 01/03/20 | Under Contract | -- | -- | -- | |
| 12/03/2019 12/03/19 | For Rent | -- | -- | -- | |
| 01/27/2015 01/27/15 | Sold | $92,000 | -8.0% | $99 / Sq Ft | View Prior Sale |
| 01/26/2015 01/26/15 | Pending | -- | -- | -- | |
| 11/04/2014 11/04/14 | For Sale | $100,000 | -- | $107 / Sq Ft |
We collect this data history from publicly available records. To have your information removed, we recommend requesting removal directly through your county’s website.
| Year | Tax Paid | Tax Assessment Tax Assessment Total Assessment is a certain percentage of the fair market value that is determined by local assessors to be the total taxable value of land and additions on the property. | Land | Improvement |
|---|---|---|---|---|
| 2025 | $1,256 | $44,625 | $9,000 | $35,625 |
| 2024 | $1,062 | $32,650 | $6,250 | $26,400 |
| 2023 | $1,062 | $32,650 | $6,250 | $26,400 |
| 2022 | $1,237 | $32,650 | $6,250 | $26,400 |
| 2021 | $1,074 | $32,650 | $6,250 | $26,400 |
| 2020 | $1,192 | $28,250 | $6,250 | $22,000 |
| 2019 | $891 | $28,250 | $6,250 | $22,000 |
Landlord's Agent in 2025
Michael Collin
ASM Properties, LLC
(615) 336-5621
8 Total Sales
N
Buyer's Agent in 2021
NONMLS NONMLS
Seller's Agent in 2015
Marilyn Denney Blankenship
Fridrich & Clark Realty
(615) 553-9377
12 Total Sales
Buyer's Agent in 2015
David Price
Crye-Leike
(615) 293-4999
29 Total Sales
Source: Realtracs
MLS Number: RTC2905213
APN: 133-14-0A-068-00
Disclaimer: Certain information contained herein is derived from information provided by parties other than Homes.com. All information provided is deemed reliable, but is not guaranteed to be accurate and should be independently verified.
All data is obtained from various sources and may not have been verified by broker or MLS GRID. Supplied Open House Information is subject to change without notice. All information should be independently reviewed and verified for accuracy. Properties may or may not be listed by the office/agent presenting the information. Some IDX listings have been excluded from this website.
Listings courtesy of Realtracs as distributed by MLS GRID.
Listing Information presented by local MLS brokerage: Ten-X, LLC dba Homes.com, local broker - Arlene Richardson - 888-952-6393 - 17600 Laguna Canyon Rd, Irvine, CA 92618.
Based on information submitted to the MLS GRID
Ask me questions while you tour the home.