NOT LISTED FOR SALE

420 Fox Haven Dr Unit 3208 Naples, FL 34104

East Naples Neighborhood

Estimated Value: $313,969 - $330,000

2 Beds
2 Baths
1,228 Sq Ft
1986 Built

Sale Details

Date Sold: February 3, 2026

Last sale price $325,000 $265 Per Sq Ft

Est. 1% decrease in value since last sale

Current estimated payment $3,237 / mo

4 Days on Market

Highlights

  • On Golf Course
  • Fitness Center
  • Private Membership Available
  • Naples High School Rated A-
  • Gated Community
  • Clubhouse

About This Home

As of February 2026

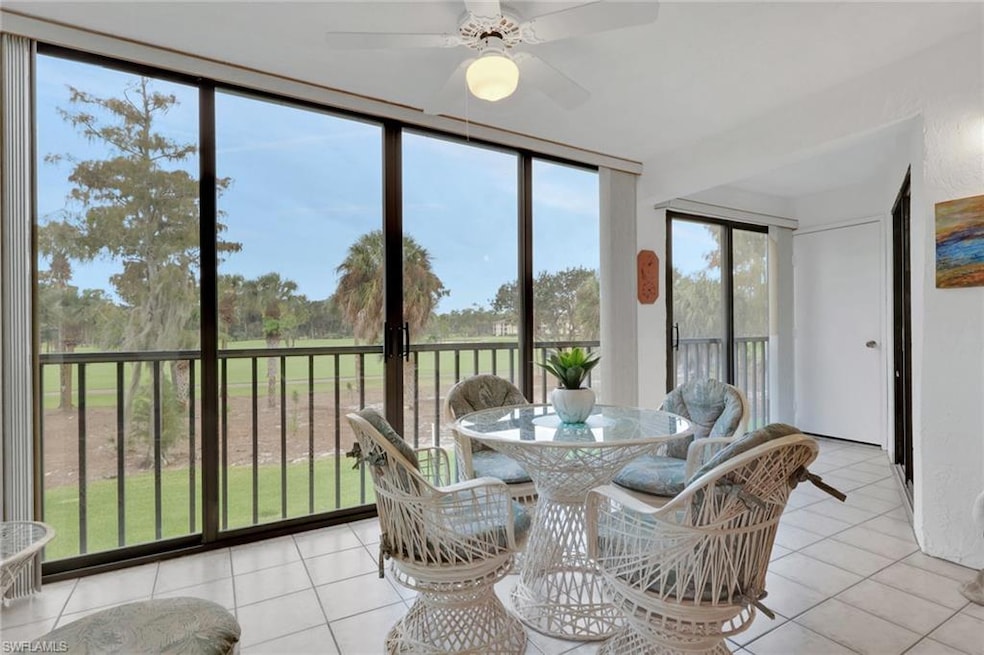
Welcome to this inviting second-floor Fox Haven condo, where peaceful golf course views and daily sightings of soaring eagles set the tone for relaxed living.

Last Agent to Sell the Property

Patty Dovichi

Realty One Group MVP Listed on: 12/11/2025

Last Buyer's Agent

Patty Dovichi

Realty One Group MVP Listed on: 12/11/2025

Property Details

Home Type

  • Condominium

Est. Annual Taxes

  • $2,357

Year Built

  • Built in 1986

Lot Details

  • On Golf Course
  • Zero Lot Line

HOA Fees

Home Design

  • Turnkey
  • Concrete Block With Brick
  • Concrete Foundation
  • Shingle Roof
  • Stone Siding

Interior Spaces

  • Property has 1 Level
  • Ceiling Fan
  • Window Treatments
  • Great Room
  • Combination Dining and Living Room
  • Library
  • Golf Course Views

Kitchen

  • Eat-In Kitchen
  • Self-Cleaning Oven
  • Range
  • Microwave
  • Dishwasher
  • Disposal

Flooring

  • Carpet
  • Tile

Bedrooms and Bathrooms

  • 2 Bedrooms
  • Split Bedroom Floorplan
  • Walk-In Closet
  • 2 Full Bathrooms

Laundry

  • Laundry in unit
  • Dryer
  • Washer

Home Security

Parking

  • 1 Parking Space
  • 1 Detached Carport Space
  • Paved Parking
  • Guest Parking
  • Assigned Parking

Utilities

  • Central Heating and Cooling System
  • Internet Available
  • Cable TV Available

Listing and Financial Details

  • Assessor Parcel Number 34040720002

Community Details

Overview

  • 30 Units
  • Private Membership Available
  • Fox Haven Subdivision
  • Mandatory home owners association

Amenities

  • Restaurant
  • Clubhouse

Recreation

  • Golf Course Community
  • Tennis Courts
  • Pickleball Courts
  • Bocce Ball Court
  • Shuffleboard Court
  • Fitness Center
  • Community Pool
  • Community Spa
  • Putting Green

Pet Policy

  • Pets up to 30 lbs
  • Limit on the number of pets

Security

  • Gated Community
  • Fire and Smoke Detector

Property Details

Home Type

Condominium

Est. Annual Taxes

$2,357

Year Built

Built in 1986

Lot Details

0 Sq Ft Lot

HOA Fees

$1,299 per month

Listing Details

  • Property Type: Residential
  • Year Built: 1986
  • Property Sub Type: Low Rise (1-3)
  • Community Features: Clubhouse, Pool, Fitness Center, Golf, Putting Green, Restaurant, Sidewalks, Street Lights, Tennis Court(s), Gated
  • Frontage: Golf Course
  • Horses: No
  • Lot Features: Golf Course, Zero Lot Line
  • Park Name: FOXFIRE
  • Road Surface Type: Paved
  • Is Senior Community?: No
  • Spa Features: Community
  • Has View?: Yes
  • Security Features: Smoke Detector(s), Gated Community
  • Association Amenities: Bocce Court, Clubhouse, Pool, Spa/Hot Tub, Fitness Center, Golf Course, Internet Access, Library, Pickleball, Private Membership, Putting Green, Restaurant, See Remarks, Shuffleboard Court, Sidewalk, Streetlight, Tennis Court(s)
  • Association Fees: 15592
  • Has H O A?: Yes
  • Co List Office Mls Id: NROGMVP
  • Standard Status: Closed
  • Subdivision Name: FOX HAVEN
  • Architectural Style: Low Rise (1-3)
  • Has Fireplace?: No
  • Unit Levels: 1
  • Is New Construction?: No
  • Golf Type: Golf Bundled
  • OpenHouseCount: 1
  • Elevator: Common
  • Boat Access: None
  • LastChangeTimestamp: 2026-02-03T16:49:37.047Z
  • Community Type: Gated, Golf Course, Tennis
  • BridgeModificationTimestamp: 2026-02-03T16:52:10.928Z
  • ListAgent_MUI: 22990988
  • CDOM: 54
  • Building Desc: See Remarks
  • Equipment: Dishwasher, Disposal, Dryer, Microwave, Range, Refrigerator, Self Cleaning Oven, Smoke Detector, Washer
  • DOM: 4
  • Additional Rooms: Great Room, Guest Bath, Laundry in Residence
  • NABOR_ListPrice: 329900
  • Special Features: None

Interior Features

  • Flooring: Carpet, Tile
  • Interior Amenities: Pantry, Smoke Detectors, Walk-In Closet(s), Window Coverings
  • Private Spa: No
  • Appliances: Dishwasher, Disposal, Dryer, Microwave, Range, Refrigerator, Self Cleaning Oven, Washer
  • Full Bathrooms: 2
  • Total Bedrooms: 2
  • Stories: 1
  • Window Features: Window Coverings
  • Room Bedroom Features: Split Bedrooms
  • Room Dining Room Features: Dining - Living, Eat-in Kitchen
  • Kitchen Description: Pantry

Exterior Features

  • Roof: Shingle
  • View: Golf Course
  • Pool Features: Community
  • Has Private Pool?: No
  • Waterfront Features: None
  • Construction Type: Concrete Block, Stone
  • Foundation Details: Concrete Block
  • Other Structures: Tennis Court(s)

Garage/Parking

  • Carport Spaces: 1
  • Has Attached Garage?: No
  • Has Carport?: Yes
  • Covered Parking Spaces: 1
  • Has Attached Garage?: No
  • Parking Features: 1 Assigned, Covered, Guest, Paved, Detached Carport
  • Total Parking Spaces: 1

Utilities

  • Cooling: Ceiling Fan(s), Central Electric
  • Cooling Y N: Yes
  • Heating Yn: Yes
  • Laundry Features: Laundry in Residence
  • Green Building Features: DSL/Cable Available
  • Heating: Central Electric
  • Water Source: Central

Condo/Co-op/Association

  • Pets Allowed: Limits

Lot Info

  • Waterfront: No
  • Parcel Number: 34040720002
  • Land Lease Expiration Date: 2026-05-07
  • Additional Parcels: No

Rental Info

  • Lease Term: Buyer Finance/Cash,Buyer Pays Title

Tax Info

  • Tax Year: 2024
  • Tax Annual Amount: 2356.82

Multi Family

  • Number Of Units Furnished: Turnkey
  • Number Of Units Total: 30

Ownership History

Date Name Owned For Owner Type

Purchase Details

Listed on
Dec 11, 2025
Closed on
Feb 3, 2026
Sold by
Murray John P and Murray Ann M
Bought by
Solar Todd S and Solar Rosemary A
Seller's Agent
Patty Dovichi
Realty One Group MVP
Buyer's Agent
Patty Dovichi
Realty One Group MVP
List Price
$329,900
Sold Price
$325,000
Premium/Discount to List
-$4,900
-1.49%
Views
12
Current Estimated Value
$321,742

Home Financials for this Owner

Home Financials are based on the most recent Mortgage that was taken out on this home.
Estimated Appreciation
-$3,258
Avg. Annual Appreciation
-3.80%

Purchase Details

Closed on
Sep 6, 2022
Sold by
Murray Sr John P
Bought by
Murray Family Trust

Purchase Details

Listed on
Jun 16, 2019
Closed on
Feb 25, 2021
Sold by
Cresta Gino A
Bought by
Murray John F and Murray Ann M
Seller's Agent
Patty Dovichi
Realty One Group MVP
Buyer's Agent
Mike Pepple
Downing Frye Realty Inc.
List Price
$165,000
Sold Price
$153,000
Premium/Discount to List
-$12,000
-7.27%

Home Financials for this Owner

Home Financials are based on the most recent Mortgage that was taken out on this home.
Avg. Annual Appreciation
15.46%
Original Mortgage
$100,000
Interest Rate
2.7%
Mortgage Type
New Conventional
Source: Public Records
Create a Home Valuation Report for This Property
The Home Valuation Report is an in-depth analysis detailing your home's value as well as a comparison with similar homes in the area

Home Values in the Area

Source: Public Records

Average Home Value in this Area


Source: Public Records

Purchase History

We collect this data history from publicly available records. To have your information removed, we recommend requesting removal directly through your county’s website.

Date Buyer Sale Price Title Company
Solar Todd S $325,000 Mvp Title Agency Llc
Murray Family Trust -- --
Murray John F $153,000 Ross Title & Escrow Inc
Source: Public Records

Mortgage History

We collect this data history from publicly available records. To have your information removed, we recommend requesting removal directly through your county’s website.

Date Status Borrower Loan Amount
Previous Owner Murray John F $100,000
Source: Public Records

Property History

Date Event Price List to Sale Price per Sq Ft Prior Sale
02/03/2026 02/03/26 Sold $325,000 -1.5% $265 / Sq Ft
12/15/2025 12/15/25 Pending -- -- --
12/11/2025 12/11/25 For Sale $329,900 +115.6% $269 / Sq Ft
03/09/2021 03/09/21 Sold $153,000 -7.3% $143 / Sq Ft View Prior Sale
01/29/2021 01/29/21 Pending -- -- --
02/20/2020 02/20/20 For Sale $165,000 0.0% $155 / Sq Ft
02/17/2020 02/17/20 Pending -- -- --
01/27/2020 01/27/20 Price Changed $165,000 -5.7% $155 / Sq Ft
01/03/2020 01/03/20 For Sale $175,000 +14.4% $164 / Sq Ft
01/01/2020 01/01/20 Off Market $153,000 -- --
06/16/2019 06/16/19 For Sale $175,000 -- $164 / Sq Ft
Source: Naples Area Board of REALTORS®

Tax History

Year Tax Paid Tax Assessment Tax Assessment Total Assessment is a certain percentage of the fair market value that is determined by local assessors to be the total taxable value of land and additions on the property. Land Improvement
2025 $2,357 $247,396 -- --
2024 $2,265 $224,905 -- --
2023 $2,265 $204,459 $0 $0
2022 $2,038 $185,872 $0 $185,872
2021 $1,583 $138,636 $0 $138,636
2020 $1,568 $138,636 $0 $138,636
2019 $1,530 $134,364 $0 $134,364
2018 $1,505 $131,160 $0 $131,160
2017 $1,393 $120,480 $0 $120,480
2016 $1,386 $119,480 $0 $0
2015 $1,394 $116,500 $0 $0
2014 -- $116,500 $0 $0
Source: Public Records

Agents Affiliated with this Home

  • Section Image
  • Section Image
See All Agents

Map

Source: Naples Area Board of REALTORS®

MLS Number: 225082756

Naples Area Board of REALTORS®

APN: 34040720002

Your Personal Tour Guide

Ask me questions while you tour the home.