NOT LISTED FOR SALE
3 Beds
2.5 Baths
1,375 Sq Ft
2,178 Sq Ft Lot

Sale Details

Date Sold: September 5, 2025

Last sale price $273,000 $199 Per Sq Ft

50 Days on Market

Highlights

  • End Unit
  • Walk-In Closet
  • Entrance Foyer
  • Covered Patio or Porch
  • Resident Manager or Management On Site
  • Laundry closet

About This Home

As of September 2025

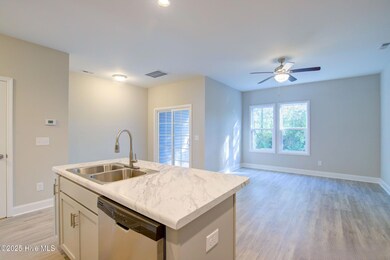
This like-new Stonebay End-Unit Townhome is super convenient to Camp Lejeune/MARSOC and N. Topsail Beach! The property offers 3 very generous size bedrooms, 2.5 baths, designer interior finishes and a master suite with a large walk-in closet. The downstairs is an open concept floorplan with a spacious kitchen with Island Bar top seating, like-new stainless-steel appliances, a spacious living room and dining area. Enjoy the 2 large spare bedrooms, front and back covered porches, and a one-car garage with remote.

Last Agent to Sell the Property

Jim Spicuzza

Coastal Properties License #132851 Listed on: 07/13/2025

Coastal Properties

Last Buyer's Agent

Melanie MacDonald

MacDonald Realty Group License #283886

Townhouse Details

Home Type

  • Townhome

Est. Annual Taxes

  • $1,346

Year Built

  • Built in 2021

Lot Details

  • 2,178 Sq Ft Lot
  • Property fronts a private road
  • End Unit

Parking

  • 1 Car Attached Garage
  • Lighted Parking
  • Front Facing Garage
  • Garage Door Opener
  • Additional Parking
  • Off-Street Parking

Home Design

  • Slab Foundation
  • Architectural Shingle Roof
  • Vinyl Siding
  • Stone Veneer

Interior Spaces

  • 1,375 Sq Ft Home
  • 2-Story Property
  • Blinds
  • Entrance Foyer
  • Family Room
  • Combination Dining and Living Room
  • Laundry closet

Kitchen

  • Electric Oven
  • Built-In Microwave
  • Dishwasher
  • Kitchen Island

Flooring

  • Carpet
  • Luxury Vinyl Plank Tile

Bedrooms and Bathrooms

  • 3 Bedrooms
  • Walk-In Closet

Outdoor Features

  • Covered Patio or Porch

Schools

  • Dixon Elementary And Middle School
  • Dixon High School

Utilities

  • Central Air
  • Heat Pump System
  • Electric Water Heater
  • Cable TV Available

Listing and Financial Details

  • Assessor Parcel Number 169005

Community Details

Overview

  • Property has a Home Owners Association
  • Stonebay Townhomes HOA, Phone Number (910) 333-9820
  • Stonebay Townhomes Subdivision
  • Maintained Community

Security

  • Resident Manager or Management On Site

Townhouse Details

Home Type

Townhome

Est. Annual Taxes

$1,346

Year Built

Built in 2021

Lot Details

2,178 Sq Ft Lot

Parking

1

Listing Details

  • Property Type: Residential
  • Year Built: 2021
  • Property Sub Type: Townhouse
  • Appliances: Electric Oven, Built-In Microwave, Refrigerator, Dishwasher
  • Original List Price: 279900.00
  • Unit Levels: End Unit, Two
  • Living Area: 1375.00
  • Is New Construction?: No
  • Type Type: 3 Bedroom
  • Island Or Mainland: Mainland
  • Prospect Exempt Y N: No
  • Remarks And Showing Info Recording Device Y N: No
  • Remarks Written By Agent Y N: Yes
  • List Price Per Sqft: 203.56
  • Special Features: None

Interior Features

  • Basement: None
  • Dining Room Type: Combination
  • Flooring: LVT/LVP, Carpet, Vinyl
  • Interior Amenities: Walk-in Closet(s), Entrance Foyer, Kitchen Island, Blinds/Shades, Walk-In Closet(s)
  • Master Bedroom Level: Non Primary Living Area
  • Stories: 2
  • Furnished: Unfurnished
  • Laundry Features: Laundry Closet
  • Full Bathrooms: 2
  • Half Bathrooms: 1
  • Total Bedrooms: 3
  • Fireplace Features: None
  • Has Fireplace?: No
  • Total Bedrooms: 6
  • Room Types: Dining Area, Dining Room, Family Room, Master Bedroom, Bedroom 2, Bedroom 3
  • Bathrooms Total Source: Computed
  • Bathrooms Total Notational: 2.10
  • Attic Features: None
  • Living Area Range: 1200 - 1399

Exterior Features

  • Exterior Features: End Unit
  • Exterior Finish: Stone Veneer, Vinyl Siding
  • Fencing: None
  • Roof: Architectural Shingle
  • Road Frontage Type: Private Road, Paved
  • Road Surface Type: Paved
  • Waterfront Features: None
  • Waterfront?: No
  • Foundation Details: Slab
  • Patio And Porch Features: Covered, Patio, Porch

Garage/Parking

  • Has Attached Garage?: No
  • Garaged Spaces: 1.00
  • Parking Features: Garage Faces Front, Additional Parking, Concrete, Garage Door Opener, Lighted, Off Street, Paved
  • Total Parking Spaces: 1.00
  • Attached Garage Spaces: 1.00

Utilities

  • Utilities: Cable Available, Sewer Connected, Water Connected
  • Water Heater: Electric
  • Heating System Fuel Source: Electric
  • Water Source: Public
  • Cooling: Central Air
  • Has Cooling?: Yes
  • Heating: Electric, Heat Pump
  • Heating Yn: Yes
  • Sewer Provider: Municipal Sewer, Onslow Sewer Authority
  • Water Provider: Onslow Water Authority

Condo/Co-op/Association

  • Association Amenities: Maintenance Common Areas, Maintenance Grounds, Maintenance Roads, Management, Master Insure, Street Lights, Trash
  • Association Fees: 690.00
  • Association Name: Stonebay Townhomes HOA
  • Association Phone#: 910-333-9820
  • Has H O A?: Yes
  • Association Management Company: Innovative Property Solutions

Schools

  • Elementary School: Dixon
  • High School: Dixon
  • Junior High Dist: Onslow
  • Middle Or Junior School: Dixon

Lot Info

  • Deed Book: 5639
  • Deed Page: 89.00
  • Zoning: R5
  • Lot Size Acres: 0.05
  • Lot Size: End unit Townhome
  • Lot Size Sq Ft: 2178.00
  • Purchase Contract Date: 2025-07-25
  • Parcel#: 169005
  • Cobra Zone Y N: No
  • Permitted Use: Public

Tax Info

  • Tax Year: 2024
  • Tax Book Number: 0
  • Tax Map Number: 0
  • Tax Other Assessment Amount Frequency: 0
  • Tax Amount: 1345.97
Create a Home Valuation Report for This Property
The Home Valuation Report is an in-depth analysis detailing your home's value as well as a comparison with similar homes in the area

Home Values in the Area

Source: Public Records

Average Home Value in this Area


Source: Public Records

Property History

We collect this data history from publicly available records. To have your information removed, we recommend requesting removal directly through your county’s website.

Date Event Price List to Sale Price per Sq Ft
09/05/2025 09/05/25 Sold $273,000 -2.5% $199 / Sq Ft
07/26/2025 07/26/25 Pending -- -- --
07/04/2025 07/04/25 Price Changed $279,900 -1.8% $204 / Sq Ft
06/27/2025 06/27/25 Price Changed $284,900 -1.7% $207 / Sq Ft
06/24/2025 06/24/25 Price Changed $289,900 -3.3% $211 / Sq Ft
06/06/2025 06/06/25 For Sale $299,900 -- $218 / Sq Ft
Source: Hive MLS

Agents Affiliated with this Home

  • Section Image
  • Section Image
  • Section Image
See All Agents

Map

Source: Hive MLS

MLS Number: 100511161

Hive MLS
Your Personal Tour Guide

Ask me questions while you tour the home.