
Rousselene Didier
Keller Williams Realty - Cherry Hill
(856) 414-5818
33 Total Sales
1 in Yeadon
$275,000 Price


Estimated Value: $223,199
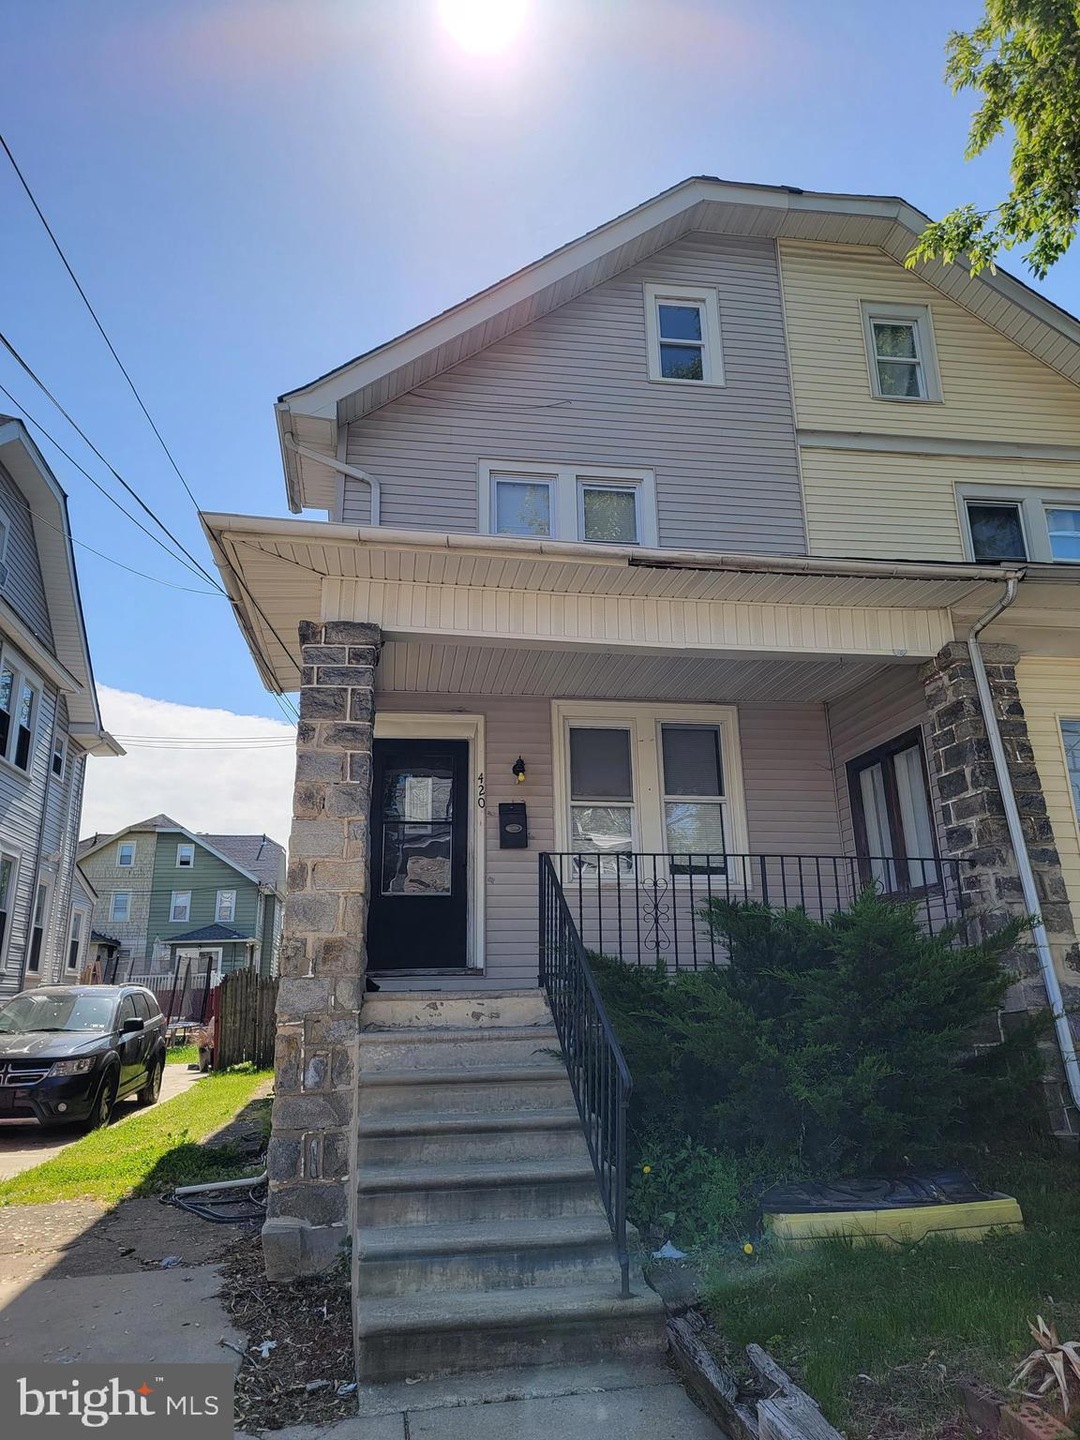
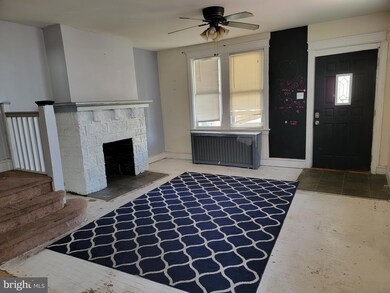
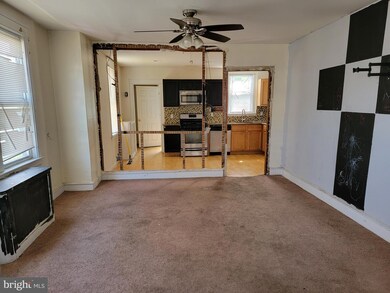
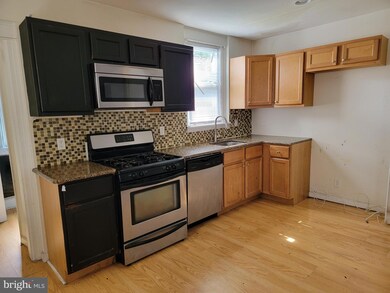
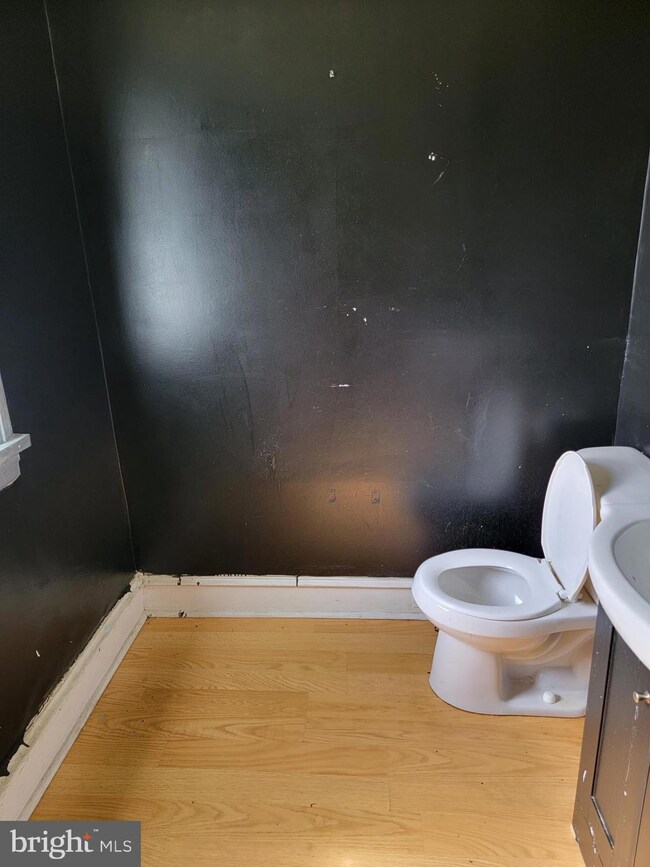
INVESTOR OR HANDY HOMEOWNER ALERT!! Are you looking for a SPACIOUS home below market that allows for instant equity? Look no further as 420 Laurel has MANY possibilities. The property is located within walking distance to the train, bus, local shops, and public schools. The exterior has driveway parking, a covered porch, and rear yard. The opened first floor includes LR, DR, semi-updated kitchen, and first floor half bath. Basement is full and unfinished. Second floor has three generously sized bedrooms and hall bath and there is a BONUS OWNER'S SUITE on the third floor with full bath and large closet. This home is being sold in as is condition and sellers will do no repairs including Yeadon use and occupancy. AGENTS REVIEW AGENT NOTES PRIOR TO SHOWING AND SUBMITTING AN OFFER.
Last Agent to Sell the Property
(610) 947-0408 kenenochs@compass.com Compass RE License #AB069165 Listed on: 05/10/2023
Last Buyer's Agent
(703) 938-4200 longandfoster@broker1suite.com Long & Foster Real Estate, Inc. License #0225201493
We collect this data history from publicly available records. To have your information removed, we recommend requesting removal directly through your county’s website.
Rousselene Didier
Keller Williams Realty - Cherry Hill
(856) 414-5818
33 Total Sales
1 in Yeadon
$275,000 Price
Erica Deuschle
Keller Williams Main Line
(610) 463-0417
1,478 Total Sales
3 in Yeadon
$239K - $275K Price Range
James Rice
Real of Pennsylvania
(856) 517-8544
187 Total Sales
2 in Yeadon
$256K - $275K Price Range
Vickie Davis
Elfant Wissahickon-Chestnut Hill
(856) 460-2250
36 Total Sales
1 in Yeadon
$228,000 Price
Robert Noble
Vylla Home
(267) 763-3174
20 Total Sales
1 in Yeadon
$155,000 Price
David Adebiyi
Springer Realty Group
(866) 828-0292
53 Total Sales
1 in Yeadon
$270,000 Price
We collect this data history from publicly available records. To have your information removed, we recommend requesting removal directly through your county’s website.
| Date | Buyer | Sale Price | Title Company |
|---|---|---|---|
| $175,000 | None Listed On Document | ||
| $154,900 | None Available | ||
| $58,501 | None Available | ||
| $117,648 | None Available | ||
| $78,000 | First American Title Ins Co |
We collect this data history from publicly available records. To have your information removed, we recommend requesting removal directly through your county’s website.
| Date | Status | Borrower | Loan Amount |
|---|---|---|---|
| Open | $178,062 | ||
| Previous Owner | $152,093 | ||
| Previous Owner | $23,500 | ||
| Previous Owner | $74,100 |
We collect this data history from publicly available records. To have your information removed, we recommend requesting removal directly through your county’s website.
| Date | Event | Price | List to Sale | Price per Sq Ft |
|---|---|---|---|---|
| 06/29/2023 06/29/23 | Sold | $175,000 | -2.7% | $125 / Sq Ft |
| 05/18/2023 05/18/23 | Pending | -- | -- | -- |
| 05/10/2023 05/10/23 | For Sale | $179,900 | -- | $129 / Sq Ft |
We collect this data history from publicly available records. To have your information removed, we recommend requesting removal directly through your county’s website.
| Year | Tax Paid | Tax Assessment Tax Assessment Total Assessment is a certain percentage of the fair market value that is determined by local assessors to be the total taxable value of land and additions on the property. | Land | Improvement |
|---|---|---|---|---|
| 2026 | $5,308 | $114,000 | $33,250 | $80,750 |
| 2025 | $4,868 | $114,000 | $33,250 | $80,750 |
| 2024 | $4,868 | $114,000 | $33,250 | $80,750 |
| 2023 | $4,421 | $114,000 | $33,250 | $80,750 |
| 2022 | $4,216 | $114,000 | $33,250 | $80,750 |
| 2021 | $6,375 | $114,000 | $33,250 | $80,750 |
| 2020 | $4,272 | $68,400 | $19,180 | $49,220 |
| 2019 | $4,196 | $68,400 | $19,180 | $49,220 |
| 2018 | $4,138 | $68,400 | $0 | $0 |
| 2017 | $4,051 | $68,400 | $0 | $0 |
| 2016 | $375 | $68,400 | $0 | $0 |
| 2015 | $375 | $68,400 | $0 | $0 |
| 2014 | $375 | $68,400 | $0 | $0 |
Seller's Agent in 2023
Jaimee Smith
Compass RE
(610) 931-5024
174 Total Sales
Buyer's Agent in 2023
Erika Garcia
Long & Foster
(703) 938-4200
15 Total Sales
Source: Bright MLS
MLS Number: PADE2046456
APN: 48-00-02050-00
Disclaimer: Certain information contained herein is derived from information provided by parties other than Homes.com. All information provided is deemed reliable, but is not guaranteed to be accurate and should be independently verified.
The data relating to real estate for sale on this website appears in part through the BRIGHT Internet Data Exchange program, a voluntary cooperative exchange of property listing data between licensed real estate brokerage firms, and is provided by BRIGHT through a licensing agreement.
Listing information is from various brokers who participate in the Bright MLS IDX program and not all listings may be visible on the site.
The property information being provided on or through the website is for the personal, non-commercial use of consumers and such information may not be used for any purpose other than to identify prospective properties consumers may be interested in purchasing.
Some properties which appear for sale on the website may no longer be available because they are for instance, under contract, sold or are no longer being offered for sale.
Property information displayed is deemed reliable but is not guaranteed.
Copyright 2026 Bright MLS, Inc.
Ask me questions while you tour the home.