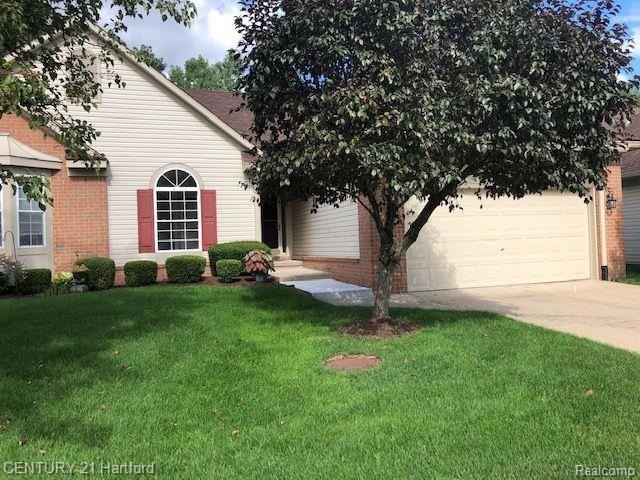
NOT LISTED FOR SALE

420 Mulberry Dr Commerce Township, MI 48390

Estimated Value: $337,000 - $348,503

2 Beds
2 Baths
1,376 Sq Ft
1 Acre Lot

Sale Details

Date Sold: September 28, 2022

Last sale price $285,000 $207 Per Sq Ft

Est. 20% increase in value since last sale

Current estimated payment $2,333 / mo

36 Days on Market

Highlights

  • Deck
  • Ranch Style House
  • 2 Car Direct Access Garage
  • Mary Helen Guest Elementary School Rated 9+
  • Stainless Steel Appliances
  • Accessible Approach with Ramp

About This Home

As of September 2022

***NEW CARPET JUST INSTALLED 9/9 *** NEW PAINT THROUGHOUT *** ALL CLEAN AND FRESH! **** PRICE REDUCED*** Desirable Oakbrook North ranch on premium wooded lot.*** Wonderful open floor plan.*** Spacious Great Room features vaulted ceiling, fireplace and skylights. It opens to Dining Room with lots of room for entertaining! *** Front Bedroom or Den with full closet. *** Full bath with tub in hall.
*** Primary Suite has full bath with shower, 2 full closets, cathedral ceiling and pleasant view of back yard. ***Bright Kitchen offers oak cabinets, Table Space, & newer Stove and Frig. *** Convenient 1st floor Laundry Room with tub and full closet. *** Huge Unfinished Basement for storage or hobbies. *** Newer Furnace *** 2 car garage off Laundry Room.*** Sit back and enjoy well maintained, Large Deck off Dining Room to enjoy a lovely lawn area and treed lot.*** Watch for Deer! *** Most convenient area close to x-ways, shopping, restaurants, movie, Lakes and nature trails. *** Beautiful well kept sub, low HOA fee $260/mo *** Buyer to confirm all info.****

Last Agent to Sell the Property

Joanne Fitzpatrick

Hartford Real Estate of Michigan License #6502135571 Listed on: 08/13/2022

Last Buyer's Agent

Gerald Wolfe

National Realty Centers, Inc License #6502134173

National Realty Centers, Inc

Property Details

Home Type

  • Condominium

Est. Annual Taxes

Year Built

  • Built in 1997

Lot Details

  • 1

HOA Fees

  • $260 Monthly HOA Fees

Home Design

  • Ranch Style House
  • Brick Exterior Construction
  • Poured Concrete
  • Asphalt Roof
  • Chimney Cap
  • Vinyl Construction Material

Interior Spaces

  • 1,376 Sq Ft Home
  • Unfinished Basement
  • Sump Pump

Kitchen

  • Free-Standing Electric Range
  • Microwave
  • Dishwasher
  • Stainless Steel Appliances
  • Disposal

Bedrooms and Bathrooms

  • 2 Bedrooms
  • 2 Full Bathrooms

Parking

  • 2 Car Direct Access Garage
  • Garage Door Opener

Outdoor Features

  • Deck
  • Exterior Lighting

Utilities

  • Forced Air Heating System
  • Heating System Uses Natural Gas
  • Programmable Thermostat
  • Cable TV Available

Additional Features

  • Accessible Approach with Ramp
  • Private Entrance
  • Ground Level

Listing and Financial Details

  • Assessor Parcel Number 1735426061

Community Details

Overview

  • Metro Group Mgmt. Association, Phone Number (248) 745-7100
  • Oakbrook Village North Occpn 876 Subdivision
  • On-Site Maintenance

Amenities

  • Laundry Facilities

Pet Policy

  • Limit on the number of pets
  • Dogs and Cats Allowed

Property Details

Home Type

Condominium

Est. Annual Taxes

$2,314

Year Built

Built in 1997

Lot Details

1 Acres

HOA Fees

$260 per month

Listing Details

  • Property Type: Condominium
  • Architecture Style: Ranch
  • Architecture Level: 1 Story Ground
  • Assessment: 222.00; Trash fee, included in tax bill
  • Year Built: 1997
  • State Equalized Value: 123580.0000
  • Accessibility Features: Accessible Approach with Ramp
  • Foundation Features: Sump Pump
  • Entry Location: Ground Level w/Steps
  • Pets Allowed: Cats OK, Dogs OK, Number Limit, Yes
  • Special Features: None
  • Property Sub Type: Condos
  • Stories: 1

Interior Features

  • Interior Amenities: Cable Available, Circuit Breakers, Programmable Thermostat
  • Total Bedrooms: 2
  • Total Bathrooms: 2.00
  • Full Bathrooms: 2
  • Basement: Yes
  • Basement Type: Unfinished, Private
  • Kitchen Appliances: Dishwasher, Disposal, Free-Standing Electric Range, Free-Standing Refrigerator, Microwave, Stainless Steel Appliance(s)
  • Total Sq Ft: 1376

Exterior Features

  • Roof Material: Asphalt
  • Foundation Details: Basement
  • Construction Materials: Brick, Vinyl
  • Exterior Features: Chimney Cap(s), Grounds Maintenance, Lighting, Private Entry
  • Foundation Materials: Poured
  • Porch Type: Deck
  • Road Frontage Type: Paved

Garage/Parking

  • Garage Size: 2 Car
  • Garage Features: Direct Access, Electricity, Door Opener, Attached
  • Garage: Yes

Utilities

  • Heating Fuel: Natural Gas
  • Heating: Forced Air
  • Sewer: Public Sewer (Sewer-Sanitary)
  • Water Source: Public (Municipal)
  • Laundry Facilities: Yes

Condo/Co-op/Association

  • HOA Fee Includes: Snow Removal, Insurance, Maintenance Structure, Maintenance Grounds
  • Association Fee Frequency: Monthly
  • Phone: 248-745-7100
  • Association Fee: 260
  • Association Contact: Metro Group Mgmt.
  • Association Fee: Yes

Lot Info

  • Homestead: Yes
  • Parcel Number: 1735426061

Rental Info

  • Tenant Amenities: Laundry In-Unit

Tax Info

  • Tax Amount Summer: 1455.0000
  • Tax Amount Winter: 859.0000
  • Total Tax: 2314.0000
  • Taxable Value: 69950.0000

MLS Schools

  • School District: Walled Lake

Ownership History

We collect this data history from publicly available records. To have your information removed, we recommend requesting removal directly through your county’s website.

Date Name Owned For Owner Type

Purchase Details

Listed on
Aug 13, 2022
Closed on
Sep 28, 2022
Sold by
Bought by
Seller's Agent
Joanne Fitzpatrick
Hartford Real Estate of Michigan
Buyer's Agent
Gerald Wolfe
National Realty Centers, Inc
List Price
$310,000
Sold Price
$285,000
Premium/Discount to List
-$25,000
-8.06%
Views
43
Current Estimated Value
$342,126

Home Financials for this Owner

Home Financials are based on the most recent Mortgage that was taken out on this home.
Estimated Appreciation
$57,126
Avg. Annual Appreciation
5.02%

Purchase Details

Closed on
Dec 13, 2007
Sold by
Bought by

Purchase Details

Closed on
Aug 23, 1996
Sold by
Bought by
Source: Public Records

Range of Values:

--
Value Increase
--
Percent Increase
--
Adjusted for Inflation
Collateral Analytics

Collateral Analytics Collateral Analytics AVMs (Automated Valuation Model) employ a number of statistical approaches combined with neighborhood-specific comparable selection guarantees the most up-to-date and precise valuations.

Not Available

Collateral Analytics does not have data for the current month. Please view the chart for historical values.

ICE

ICE Mortgage Technology ICE Mortgage Technology’s AVM (Automated Valuation Model) is a state-of-the-art online residential property valuation tool that provides a quick and accurate estimate of the value of almost any home in the U.S.

Not Available

ICE Mortgage Technology does not have data for the current month. Please view the chart for historical values.

First American

First American First American Data & Analytics’ next-generation AVM combines unrivaled data assets with a blended ensemble of valuation models to produce highly accurate, reliable valuations you can trust.

Not Available

First American does not have data for the current month. Please view the chart for historical values.

Quantarium

Quantarium Quantarium’s valuation service, repeatedly proven the industry’s most accurate and comprehensive, is supercharged with a self-learning and auto-tuning AI engine that continually becomes smarter and more accurate as it processes daily inputs from the industry’s leading RE data lake.

Not Available

Quantarium does not have data for the current month. Please view the chart for historical values.

Average Value
Not Available
List Price
Sold Price
Create a Home Valuation Report for This Property
The Home Valuation Report is an in-depth analysis detailing your home's value as well as a comparison with similar homes in the area

Home Values in the Area

Source: Public Records

Average Home Value in this Area


Source: Public Records

Purchase History

We collect this data history from publicly available records. To have your information removed, we recommend requesting removal directly through your county’s website.

Date Buyer Sale Price Title Company
$285,000 First American Title
-- None Listed On Document
$145,105 --
Source: Public Records

Property History

We collect this data history from publicly available records. To have your information removed, we recommend requesting removal directly through your county’s website.

Date Event Price List to Sale Price per Sq Ft
09/28/2022 09/28/22 Sold $285,000 -5.0% $207 / Sq Ft
09/19/2022 09/19/22 Pending -- -- --
08/24/2022 08/24/22 Price Changed $299,900 -3.3% $218 / Sq Ft
08/13/2022 08/13/22 For Sale $310,000 -- $225 / Sq Ft
Source: Realcomp

Tax History

We collect this data history from publicly available records. To have your information removed, we recommend requesting removal directly through your county’s website.

Year Tax Paid Tax Assessment Tax Assessment Total Assessment is a certain percentage of the fair market value that is determined by local assessors to be the total taxable value of land and additions on the property. Land Improvement
2025 $2,831 $155,410 $0 $0
2024 $2,749 $146,130 $0 $0
2023 $2,592 $134,620 $0 $0
2022 $2,357 $126,120 $0 $0
2021 $2,313 $123,580 $0 $0
2020 $1,444 $118,170 $0 $0
2019 $2,205 $112,430 $0 $0
2018 $2,184 $102,900 $0 $0
2017 $2,152 $102,900 $0 $0
2016 $2,125 $94,610 $0 $0
2015 -- $90,540 $0 $0
2014 -- $79,600 $0 $0
2011 -- $58,980 $0 $0
Source: Public Records

Agents Affiliated with this Home

  • Section Image
  • Section Image
See All Agents

Map

Source: Realcomp

MLS Number: 20221027954

Realcomp

APN: 17-35-426-061

Your Personal Tour Guide

Ask me questions while you tour the home.