
Tony Lape
RE/MAX Properties
(217) 858-2320
65 Total Sales
1 in Mattoon
$144,900 Price


Estimated Value: $95,000 - $125,300
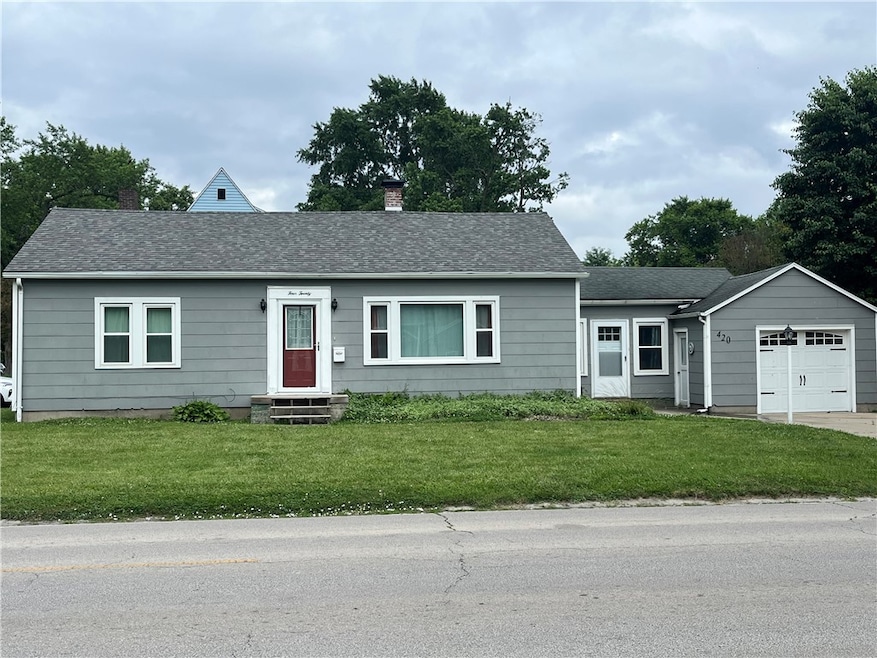
Charming 2-Bedroom Home – Move-In Ready! Step into comfort and convenience with this beautifully maintained 2-bedroom home! You'll immediately notice the rich stained hardwood floors that flow through most of the home, adding warmth and character to every room. Create your own story using the Chalk wall in the dining room. Both bedrooms are generously sized, with one offering a spacious walk-in closet—perfect for first-time buyers or those looking to downsize without compromising on comfort. Enjoy the outdoors in the fully fenced backyard—ideal for kids, pets, or hosting get-togethers. Located just a short distance from Western and DeWitt Avenues, you’ll have quick access to all of Mattoon’s shops, dining, and services. Recent updates include: New replacement windows (2019) Exterior paint and hot water heater (2022) Roof replaced (2015) This move-in ready gem won’t last long—call today to schedule your private showing and take the next step toward homeownership!
Last Agent to Sell the Property
All-American Realty License #475206492 Listed on: 06/16/2025
We collect this data history from publicly available records. To have your information removed, we recommend requesting removal directly through your county’s website.
Tony Lape
RE/MAX Properties
(217) 858-2320
65 Total Sales
1 in Mattoon
$144,900 Price
Vanessa Skavlem
THATS A WRAP REALTY
(618) 352-7037
77 Total Sales
2 in Mattoon
$47K - $259K Price Range
Art Geen
Full Circle Realty
(217) 916-2418
51 Total Sales
1 in Mattoon
$128,000 Price
Kristen Hutchinson
All-American Realty
(217) 993-9041
132 Total Sales
20 in Mattoon
$50K - $360K Price Range
Blake McWilliams
RE/MAX Key Advantage
(618) 403-1246
39 Total Sales
9 in Mattoon
$82K - $169K Price Range
Diane Otta
Brinkoetter, Realtors
(217) 859-8481
43 Total Sales
3 in Mattoon
$38K - $98K Price Range
We collect this data history from publicly available records. To have your information removed, we recommend requesting removal directly through your county’s website.
| Date | Buyer | Sale Price | Title Company |
|---|---|---|---|
| $125,000 | None Listed On Document | ||
| -- | -- | ||
| $45,000 | None Available |
We collect this data history from publicly available records. To have your information removed, we recommend requesting removal directly through your county’s website.
| Date | Status | Borrower | Loan Amount |
|---|---|---|---|
| Open | $95,000 | ||
| Previous Owner | $67,815 |
We collect this data history from publicly available records. To have your information removed, we recommend requesting removal directly through your county’s website.
| Date | Event | Price | List to Sale | Price per Sq Ft | Prior Sale |
|---|---|---|---|---|---|
| 07/18/2025 07/18/25 | Sold | $125,000 | +5.0% | $108 / Sq Ft | |
| 06/18/2025 06/18/25 | Pending | -- | -- | -- | |
| 06/16/2025 06/16/25 | For Sale | $119,000 | +84.5% | $103 / Sq Ft | |
| 05/27/2016 05/27/16 | Sold | $64,500 | -13.9% | $56 / Sq Ft | View Prior Sale |
| 04/05/2016 04/05/16 | Pending | -- | -- | -- | |
| 05/22/2015 05/22/15 | For Sale | $74,900 | -- | $65 / Sq Ft |
We collect this data history from publicly available records. To have your information removed, we recommend requesting removal directly through your county’s website.
| Year | Tax Paid | Tax Assessment Tax Assessment Total Assessment is a certain percentage of the fair market value that is determined by local assessors to be the total taxable value of land and additions on the property. | Land | Improvement |
|---|---|---|---|---|
| 2025 | $1,154 | $20,494 | $7,674 | $12,820 |
| 2024 | $1,075 | $18,597 | $6,964 | $11,633 |
| 2023 | $908 | $16,605 | $6,218 | $10,387 |
| 2022 | $908 | $16,330 | $6,115 | $10,215 |
| 2021 | $889 | $15,000 | $5,617 | $9,383 |
| 2020 | $874 | $15,542 | $5,820 | $9,722 |
| 2019 | $841 | $15,000 | $5,617 | $9,383 |
| 2018 | $826 | $15,000 | $5,617 | $9,383 |
| 2017 | $1,370 | $15,000 | $5,617 | $9,383 |
| 2016 | $806 | $15,000 | $5,617 | $9,383 |
| 2015 | $127 | $15,000 | $5,617 | $9,383 |
| 2014 | $127 | $15,000 | $5,617 | $9,383 |
| 2013 | $127 | $15,000 | $5,617 | $9,383 |
Seller's Agent in 2025
Vance Oliver
All-American Realty
(217) 549-9034
110 Total Sales
K
Seller's Agent in 2016
Kathy Carson
All-American Realty
(217) 276-0791
29 Total Sales
K
Buyer's Agent in 2016
Kathy Spence
All-American Realty
(217) 345-6300
156 Total Sales
Source: Central Illinois Board of REALTORS®
MLS Number: 6252302
APN: 07-2-09762-000
Ask me questions while you tour the home.