
Rick Nassiff
KW Legacy Partners
(959) 210-1590
121 Total Sales
1 in Andover
$295,000 Price
Estimated Value: $270,000 - $333,420
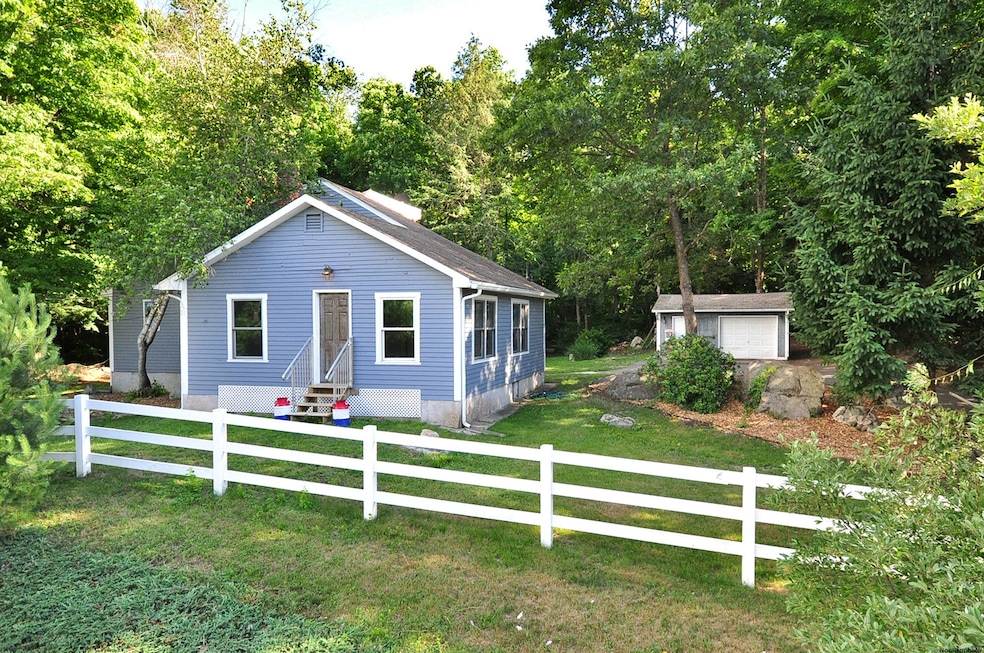
Welcome home to this 2 Bedroom 2 Bathroom home in Andover. This home has tremendous potential with Living Room, Dining room and nice sized Family room located on the first level of the home. Both bedrooms are located on the main level of the home. Kitchen is open and airy and is fully applianced with lots of cabinetry. Double sliders in the family room lead to large deck and backyard. Look no further your new home awaits!
Last Agent to Sell the Property
William Raveis Real Estate License #REB.0181183 Listed on: 07/10/2024
We collect this data history from publicly available records. To have your information removed, we recommend requesting removal directly through your county’s website.
Rick Nassiff
KW Legacy Partners
(959) 210-1590
121 Total Sales
1 in Andover
$295,000 Price
Cheryl Zalewski
eXp Realty
(860) 783-7745
107 Total Sales
2 in Andover
$458K - $521K Price Range
Mavourneen Costello
Nexthome Elite Realty
(860) 607-0155
61 Total Sales
1 in Andover
$593,900 Price
Olivia Crable
Berkshire Hathaway NE Prop.
(860) 590-6948
30 Total Sales
1 in Andover
$465,000 Price
Bob LaPerla
Berkshire Hathaway NE Prop.
(959) 777-5347
70 Total Sales
1 in Andover
$525,000 Price
Amber Jones
KW Legacy Partners
(860) 718-4957
64 Total Sales
2 in Andover
$220K - $445K Price Range
We collect this data history from publicly available records. To have your information removed, we recommend requesting removal directly through your county’s website.
| Date | Buyer | Sale Price | Title Company |
|---|---|---|---|
| $72,300 | -- |
We collect this data history from publicly available records. To have your information removed, we recommend requesting removal directly through your county’s website.
| Date | Event | Price | List to Sale | Price per Sq Ft | Prior Sale |
|---|---|---|---|---|---|
| 09/13/2024 09/13/24 | Sold | $250,000 | +4.2% | $184 / Sq Ft | |
| 08/11/2024 08/11/24 | Pending | -- | -- | -- | |
| 08/01/2024 08/01/24 | For Sale | $239,900 | 0.0% | $177 / Sq Ft | |
| 07/23/2024 07/23/24 | Pending | -- | -- | -- | |
| 07/10/2024 07/10/24 | For Sale | $239,900 | +231.8% | $177 / Sq Ft | |
| 03/04/2013 03/04/13 | Sold | $72,300 | -34.3% | $46 / Sq Ft | View Prior Sale |
| 12/26/2012 12/26/12 | Pending | -- | -- | -- | |
| 09/19/2012 09/19/12 | For Sale | $110,000 | -- | $69 / Sq Ft |
We collect this data history from publicly available records. To have your information removed, we recommend requesting removal directly through your county’s website.
| Year | Tax Paid | Tax Assessment Tax Assessment Total Assessment is a certain percentage of the fair market value that is determined by local assessors to be the total taxable value of land and additions on the property. | Land | Improvement |
|---|---|---|---|---|
| 2025 | $4,339 | $137,340 | $28,490 | $108,850 |
| 2024 | $3,506 | $111,440 | $28,490 | $82,950 |
| 2023 | $3,487 | $111,440 | $28,490 | $82,950 |
| 2022 | $3,556 | $111,440 | $28,490 | $82,950 |
| 2021 | $3,229 | $89,700 | $29,300 | $60,400 |
| 2020 | $3,194 | $89,700 | $29,300 | $60,400 |
| 2019 | $3,139 | $89,700 | $29,300 | $60,400 |
| 2018 | $3,045 | $89,700 | $29,300 | $60,400 |
| 2017 | $2,915 | $89,700 | $29,300 | $60,400 |
| 2016 | $3,594 | $117,000 | $37,700 | $79,300 |
| 2015 | $3,594 | $117,000 | $37,700 | $79,300 |
| 2014 | $3,594 | $117,000 | $37,700 | $79,300 |
Seller's Agent in 2024
Vincent Diana
William Raveis Real Estate
(860) 490-2918
285 Total Sales
Buyer's Agent in 2024
Jennifer Thompson
Countryside Realty
(860) 559-4796
11 Total Sales
Seller's Agent in 2013
Georgieanna Fisher
Home Selling Team
(860) 428-3078
51 Total Sales
Source: SmartMLS
MLS Number: 24031339
APN: ANDO-000033-000032-000005
Disclaimer: Certain information contained herein is derived from information provided by parties other than Homes.com. All information provided is deemed reliable, but is not guaranteed to be accurate and should be independently verified.
IDX information is provided exclusively for personal, non-commercial use, and may not be used for any purpose other than to identify prospective properties consumers may be interested in purchasing. Information is deemed reliable but not guaranteed.
Ask me questions while you tour the home.