
Dalia Metzger
@properties Christie's International Real Estate
(630) 556-8762
102 Total Sales
1 in Dekalb
$245,000 Price



Estimated Value: $258,000 - $299,000
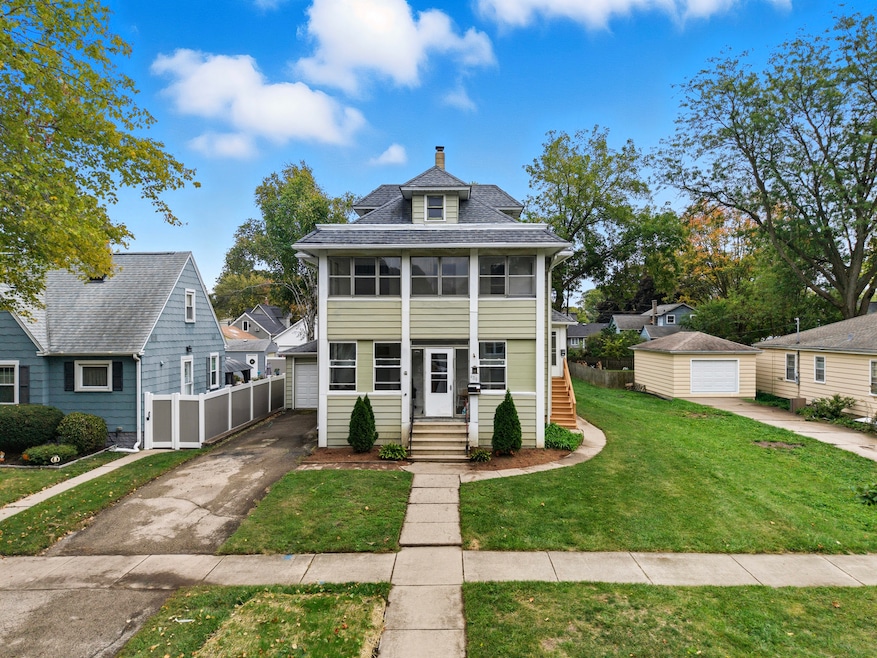
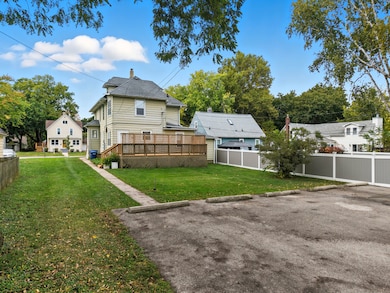
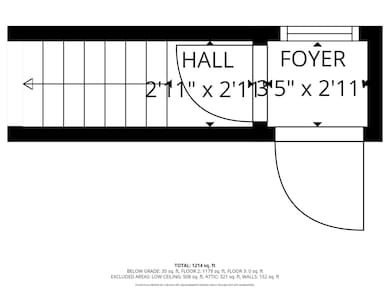
Fantastic investment opportunity in one of the best locations in the Village! Close to schools, parks and public transportation. This well-maintained three-unit property features two lower units and one upper unit. First floor units feature 1 bedroom and 1 bath, each with their own private entrance. Upper unit provides 3 bedrooms and 1 bath and an additional attic with plenty of storage space! Two front units have a screened in porch to enjoy all year round, while the rear unit has a private deck, perfect for relaxing! Front unit has a garage and driveway while the other two units have four designated parking spots in the rear of the property. Unfinished basement has potential for laundry hook-up for the units. All units share a gravity furnace (octopus system) and two hot water heaters. Property has been well maintained. Great investment opportunity or owner-occupant opportunity! Great addition to your investment portfolio!
Last Agent to Sell the Property
Weichert REALTORS Signature Professionals License #475194662 Listed on: 10/15/2025
We collect this data history from publicly available records. To have your information removed, we recommend requesting removal directly through your county’s website.
Dalia Metzger
@properties Christie's International Real Estate
(630) 556-8762
102 Total Sales
1 in Dekalb
$245,000 Price
Tracy Shuman
Re/Max Professional Advantage
(815) 393-2816
151 Total Sales
2 in Dekalb
$327,000 Price Range
Sandy Ortiz-Ramirez
Realty of America, LLC
(773) 572-0782
146 Total Sales
1 in Dekalb
$200,000 Price
JD Gieson
RE/MAX of Rock Valley
(815) 456-8596
491 Total Sales
3 in Dekalb
$135K - $255K Price Range
Judah Sameth
Willow Real Estate, Inc
(224) 268-8857
157 Total Sales
37 in Dekalb
$100K - $431K Price Range
Amy Smith-Heine
Re/Max Classic
(779) 212-7490
161 Total Sales
11 in Dekalb
$115K - $270K Price Range
We collect this data history from publicly available records. To have your information removed, we recommend requesting removal directly through your county’s website.
| Date | Buyer | Sale Price | Title Company |
|---|---|---|---|
| $275,000 | Chicago Title |
We collect this data history from publicly available records. To have your information removed, we recommend requesting removal directly through your county’s website.
| Date | Status | Borrower | Loan Amount |
|---|---|---|---|
| Closed | $114,000 |
We collect this data history from publicly available records. To have your information removed, we recommend requesting removal directly through your county’s website.
| Date | Event | Price | List to Sale | Price per Sq Ft |
|---|---|---|---|---|
| 11/26/2025 11/26/25 | Sold | $275,000 | -8.3% | -- |
| 11/10/2025 11/10/25 | Pending | -- | -- | -- |
| 10/15/2025 10/15/25 | For Sale | $299,900 | -- | -- |
We collect this data history from publicly available records. To have your information removed, we recommend requesting removal directly through your county’s website.
| Year | Tax Paid | Tax Assessment Tax Assessment Total Assessment is a certain percentage of the fair market value that is determined by local assessors to be the total taxable value of land and additions on the property. | Land | Improvement |
|---|---|---|---|---|
| 2025 | $5,112 | $70,270 | $8,781 | $61,489 |
| 2024 | $5,266 | $64,167 | $8,018 | $56,149 |
| 2023 | $5,162 | $55,948 | $6,991 | $48,957 |
| 2022 | $5,162 | $51,080 | $7,979 | $43,101 |
| 2021 | $5,302 | $47,909 | $7,484 | $40,425 |
| 2020 | $5,421 | $47,146 | $7,365 | $39,781 |
| 2019 | $5,315 | $45,294 | $7,076 | $38,218 |
| 2018 | $5,190 | $43,758 | $6,836 | $36,922 |
| 2017 | $5,239 | $42,063 | $6,571 | $35,492 |
| 2016 | $5,181 | $41,001 | $6,405 | $34,596 |
| 2015 | -- | $38,849 | $6,069 | $32,780 |
| 2014 | -- | $38,034 | $8,781 | $29,253 |
| 2013 | -- | $39,952 | $9,224 | $30,728 |
Seller's Agent in 2025
Kandace Kmet
Weichert REALTORS Signature Professionals
(847) 902-8700
27 Total Sales
Buyer's Agent in 2025
Dawn Baker
Century 21 Circle
(815) 739-7148
75 Total Sales
Source: Midwest Real Estate Data (MRED)
MLS Number: 12495259
APN: 08-23-354-004
Disclaimer: Certain information contained herein is derived from information provided by parties other than Homes.com. All information provided is deemed reliable, but is not guaranteed to be accurate and should be independently verified.
All data is obtained from various sources and may not have been verified by broker or MLS GRID. Supplied Open House Information is subject to change without notice. All information should be independently reviewed and verified for accuracy. Properties may or may not be listed by the office/agent presenting the information. Some IDX listings have been excluded from this website.
Listings courtesy of Midwest Real Estate Data (MRED) as distributed by MLS GRID.
Based on information submitted to the MLS GRID
Ask me questions while you tour the home.