
Sharon Terhune
eXp Realty
(623) 233-0816
42 Total Sales
1 in West Central Mesa
$475,000 Price
Estimated Value: $392,000 - $403,000
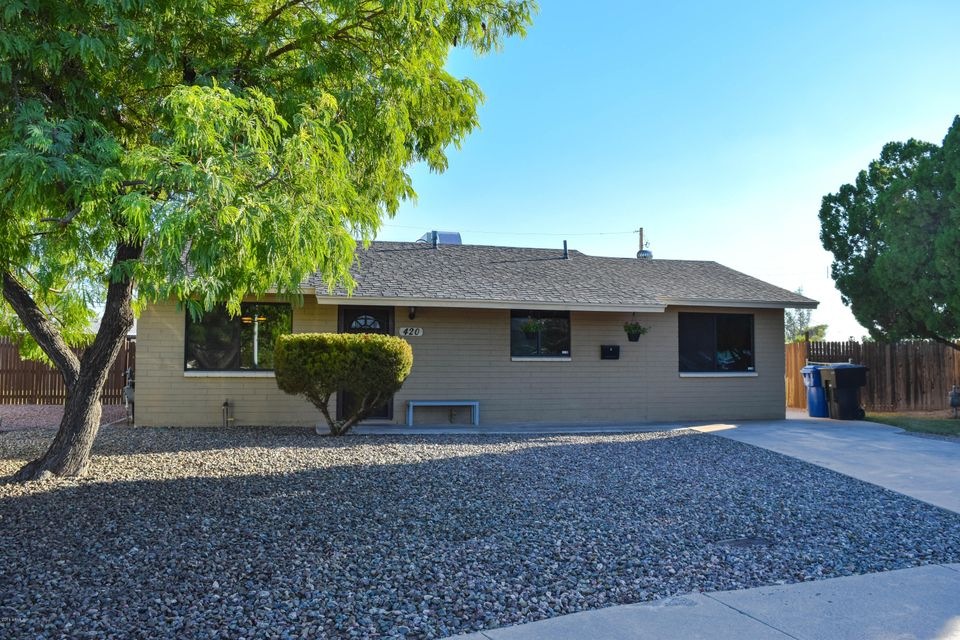
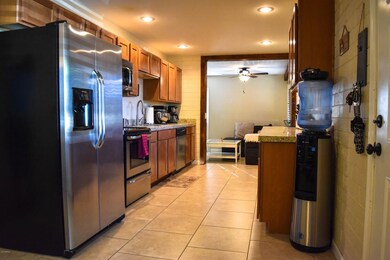
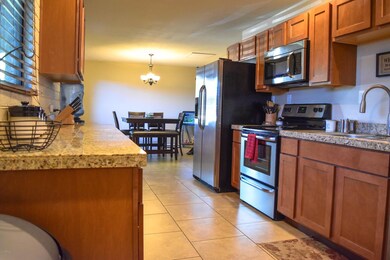
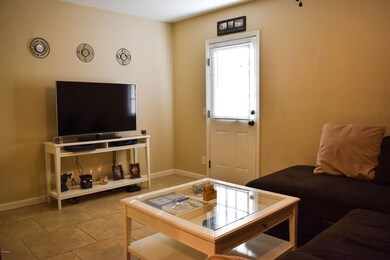
Welcome home! This adorable 3 bedroom, 2 bath home was fully remodeled in 2013 and boasts granite countertops, stainless steel appliances and a large sparkling pool. The backyard is very spacious and is perfect for entertaining. Located on an oversized lot in a culdesac, this home is conveniently located near the 60 and the 101 freeways. This home is also conveniently close to the light rail, the new Cubs stadium, Mesa Riverview and Tempe Marketplace. The AC/Heat Pump was replaced and includes the Nest system for custom cooling & heating. The pool was recently resurfaced and the pool pump is brand new!
Last Agent to Sell the Property
Locality Real Estate License #SA646636000 Listed on: 08/29/2016
Sharon Terhune
eXp Realty
(623) 233-0816
42 Total Sales
1 in West Central Mesa
$475,000 Price
Sheila Spinck
Berkshire Hathaway HomeServices Arizona Properties
(855) 608-0914
48 Total Sales
2 in West Central Mesa
$227K - $230K Price Range
Alexandra Muniz
eXp Realty
(888) 614-9261
78 Total Sales
1 in West Central Mesa
$425,000 Price
Fabiola Aboyte
HomeSmart
(888) 606-5680
165 Total Sales
1 in West Central Mesa
$435,000 Price
Edward Aminov
eXp Realty
(623) 263-3594
30 Total Sales
1 in West Central Mesa
$423,000 Price
Erin Rose
eXp Realty
(520) 462-5005
111 Total Sales
1 in West Central Mesa
$220,000 Price
We collect this data history from publicly available records. To have your information removed, we recommend requesting removal directly through your county’s website.
| Date | Event | Price | List to Sale | Price per Sq Ft |
|---|---|---|---|---|
| 10/28/2016 10/28/16 | Sold | $197,000 | -1.0% | $147 / Sq Ft |
| 09/16/2016 09/16/16 | Pending | -- | -- | -- |
| 09/11/2016 09/11/16 | Price Changed | $199,000 | -2.9% | $149 / Sq Ft |
| 08/29/2016 08/29/16 | For Sale | $205,000 | -- | $153 / Sq Ft |
We collect this data history from publicly available records. To have your information removed, we recommend requesting removal directly through your county’s website.
| Year | Tax Paid | Tax Assessment Tax Assessment Total Assessment is a certain percentage of the fair market value that is determined by local assessors to be the total taxable value of land and additions on the property. | Land | Improvement |
|---|---|---|---|---|
| 2025 | $1,309 | $14,788 | ||
| 2024 | $1,303 | $14,084 | ||
| 2023 | $1,303 | $29,780 | $5,950 | $23,830 |
| 2022 | $1,290 | $20,670 | $4,130 | $16,540 |
| 2021 | $1,321 | $18,420 | $3,680 | $14,740 |
| 2020 | $1,301 | $16,320 | $3,260 | $13,060 |
| 2019 | $637 | $12,410 | $2,480 | $9,930 |
| 2018 | $606 | $11,300 | $2,260 | $9,040 |
| 2017 | $598 | $9,820 | $1,960 | $7,860 |
| 2016 | $574 | $8,730 | $1,740 | $6,990 |
| 2015 | $542 | $6,970 | $1,390 | $5,580 |
BW
Seller's Agent in 2016
Becky Wolf
Locality Real Estate
(480) 767-3491
1 in this area
56 Total Sales
WE
Buyer's Agent in 2016
Waldemar Estrada
Waldenwest Realty
26 Total Sales
Seller's Agent in 2014
Duane Washkowiak
West USA Realty
(602) 430-7404
13 Total Sales
Seller Co-Listing Agent in 2014
David Sobeck
West USA Realty
(602) 770-1956
6 Total Sales
RW
Buyer's Agent in 2014
Rebecca Wolf
Arizona Gateway Real Estate
Seller's Agent in 2013
Patrick Burch
ABI Multifamily
(520) 603-1768
29 Total Sales
Source: Arizona Regional Multiple Listing Service (ARMLS)
MLS Number: 5490058
APN: 134-29-009
Disclaimer: Certain information contained herein is derived from information provided by parties other than Homes.com. All information provided is deemed reliable, but is not guaranteed to be accurate and should be independently verified.
All information should be verified by the recipient and none is guaranteed as accurate by ARMLS
Listing Information presented by local MLS brokerage: Ten-X, local REALTOR®- Arlene Richardson - (888)-952-6393
Ask me questions while you tour the home.