
Kiki Sydnor
Choice Realty
(959) 215-5358
119 Total Sales
1 in Plainfield
$185,000 Price
Estimated Value: $364,664
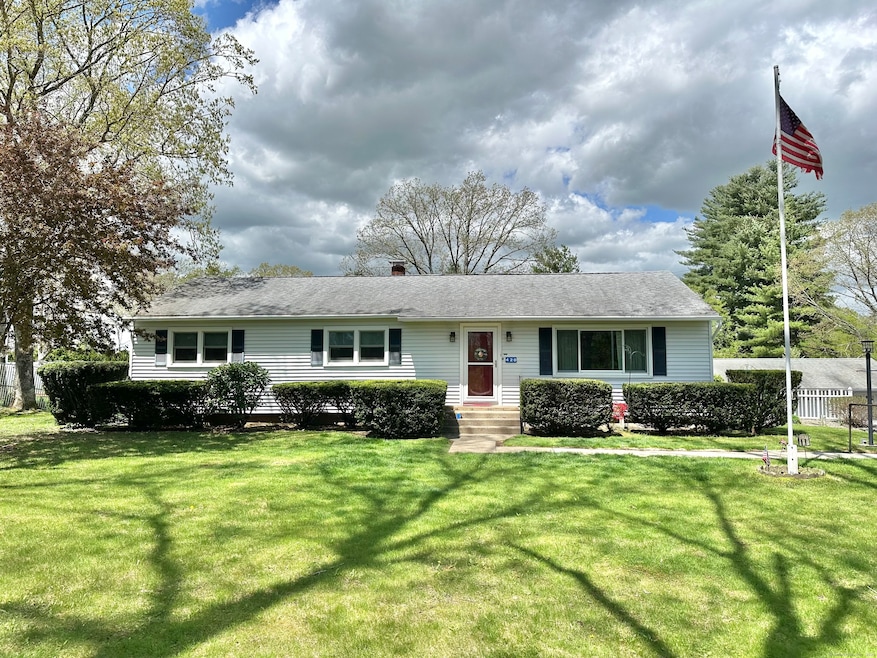
Nestled at the end of a quiet country road, this expansive property offers over 2 acres of privacy and tranquility. Thoughtfully landscaped front gardens create a welcoming curb appeal, while a large driveway with plenty of parking leads to an oversized two-car detached garage with a heated shop - perfect for hobbies, projects, or extra storage. Inside, you'll find 3 bedrooms and 1.5 bathrooms, filled with an abundance of natural light flowing through the brand new windows! A generously sized living room and dining room offer great space for entertaining while a partially finished basement holds many opportunities for expanded space. Step out onto the back deck, ideal for relaxing, and enjoy the quiet while you overlook the peaceful backyard. The home boasts new central A/C, newer appliances, updated plumbing, brand new windows, and a newer roof. Additional updates included a new well pump, and a relatively young septic system that was replaced approximately 10-15 years ago for peace of mind. With modern mechanical upgrades, plenty of natural light, and beautiful outdoor spaces, this home offers the perfect blend of comfort and country living. Don't miss your chance to own this private retreat!
Last Agent to Sell the Property
Kazantzis Real Estate, LLC License #RES.0807423 Listed on: 05/08/2025
We collect this data history from publicly available records. To have your information removed, we recommend requesting removal directly through your county’s website.
Kiki Sydnor
Choice Realty
(959) 215-5358
119 Total Sales
1 in Plainfield
$185,000 Price
Adam Duffy
O'Rourke Grp RE Professionals
(857) 232-1154
20 Total Sales
2 in Plainfield
$175K - $237K Price Range
Amy Jo Fitzgerald
Yellowbrick Real Estate LLC
(475) 267-4383
129 Total Sales
1 in Plainfield
$410,000 Price
Michael Saccoccio
Coldwell Banker Realty
(401) 437-5428
107 Total Sales
1 in Plainfield
$77,500 Price
Ben Emerick
Flagship Real Estate Advisors
(401) 661-1527
29 Total Sales
2 in Plainfield
$269K - $400K Price Range
Gia Parmentier
J. Christopher Real Estate Group
(401) 416-4505
93 Total Sales
5 in Plainfield
$296K - $398K Price Range
We collect this data history from publicly available records. To have your information removed, we recommend requesting removal directly through your county’s website.
| Date | Buyer | Sale Price | Title Company |
|---|---|---|---|
| -- | -- |
We collect this data history from publicly available records. To have your information removed, we recommend requesting removal directly through your county’s website.
| Date | Event | Price | List to Sale | Price per Sq Ft |
|---|---|---|---|---|
| 06/27/2025 06/27/25 | Sold | $400,000 | +14.3% | $238 / Sq Ft |
| 05/18/2025 05/18/25 | Pending | -- | -- | -- |
| 05/08/2025 05/08/25 | For Sale | $349,900 | -- | $208 / Sq Ft |
We collect this data history from publicly available records. To have your information removed, we recommend requesting removal directly through your county’s website.
| Year | Tax Paid | Tax Assessment Tax Assessment Total Assessment is a certain percentage of the fair market value that is determined by local assessors to be the total taxable value of land and additions on the property. | Land | Improvement |
|---|---|---|---|---|
| 2025 | $4,639 | $199,630 | $37,940 | $161,690 |
| 2024 | $4,458 | $199,630 | $37,940 | $161,690 |
| 2023 | $4,436 | $199,630 | $37,940 | $161,690 |
| 2022 | $5,712 | $131,660 | $32,710 | $98,950 |
| 2021 | $3,967 | $131,660 | $32,710 | $98,950 |
| 2020 | $3,954 | $131,660 | $32,710 | $98,950 |
| 2019 | $3,954 | $131,660 | $32,710 | $98,950 |
| 2018 | $3,905 | $131,660 | $32,710 | $98,950 |
| 2017 | $3,640 | $115,120 | $34,440 | $80,680 |
| 2016 | $3,511 | $115,120 | $34,440 | $80,680 |
| 2015 | $3,432 | $115,120 | $34,440 | $80,680 |
| 2014 | $3,432 | $115,120 | $34,440 | $80,680 |
Seller's Agent in 2025
Nathan Cholewa
Kazantzis Real Estate, LLC
(860) 884-9956
94 Total Sales
Buyer's Agent in 2025
Rosemarie Smith
KW Legacy Partners
(860) 227-5806
125 Total Sales
Buyer Co-Listing Agent in 2025
Annmarie Fortier
Coldwell Banker Realty
(860) 633-3661
113 Total Sales
Source: SmartMLS
MLS Number: 24094422
APN: PLAI-000004-000015-000045
Disclaimer: Certain information contained herein is derived from information provided by parties other than Homes.com. All information provided is deemed reliable, but is not guaranteed to be accurate and should be independently verified.
IDX information is provided exclusively for personal, non-commercial use, and may not be used for any purpose other than to identify prospective properties consumers may be interested in purchasing. Information is deemed reliable but not guaranteed.
Ask me questions while you tour the home.