
Blake Billington
Heritage 1st Realty
(316) 669-5384
199 Total Sales
1 in Kingman
$153,900 Price
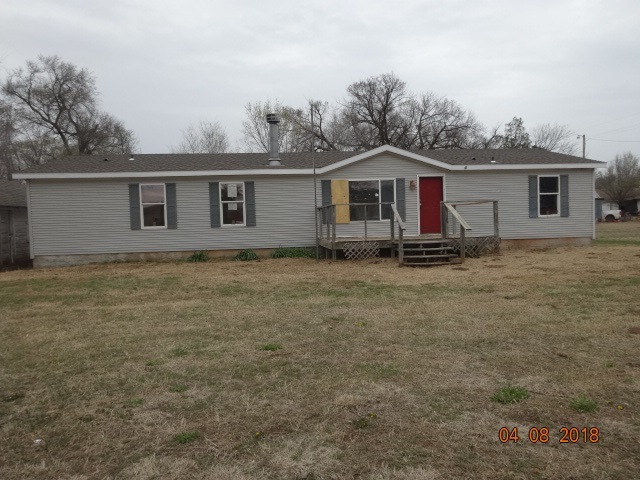
This HomeSteps owned double wide mobile home (MH) on permanent foundation is on a corner strong third of an acre lot. The MH title has not been eliminated at KDRMV so it is sold as is without title and holdharmless agreement must be used. Convenient location in Kingman is in close proximity to retail, business, schools, restaurants and entertainment. Having approx +/- 1650 SF - 3 bedrooms and 2 baths with detached 1 car garage. "Seller will NOT complete any repairs to the subject property, either lender or buyer requested. The property is sold in AS IS condition" presenting challenges of Buyer repairing the severe deferred maintenance precluding standard/regular home loan financing. Buyer must verify information accuracy with Selling Agent / Broker performing their due diligence on the accuracy of any data and information given herein for them, including by inspection(s). All information in this listing is gleaned for credible sources and are believed reliable but is not warranted or guaranteed, and before any reliance or use, it should be independently verified. Suggestions, advice, strategies and all other like information are general in nature, are not based on knowledge of your specific circumstances, and should be used only after your own independent verification of reliability, application of independent business judgment and due consultation with your tax, technical, legal, real estate, accounting and/or other professional advisors. As to any information reporting on the performance or results of others or indicating findings, conclusions or estimates, please be aware that normally your own individual results will vary and will reflect other aspects specific to you and/or your unique circumstances. Buyer should verify school assignments as they are subject to change.
Last Agent to Sell the Property
R J Foster & Assoc, LLC License #BR00039462 Listed on: 04/01/2018
Blake Billington
Heritage 1st Realty
(316) 669-5384
199 Total Sales
1 in Kingman
$153,900 Price
Amanda Treadwell
Keller Williams Signature Partners, LLC
(316) 665-7228
108 Total Sales
4 in Kingman
$34K - $160K Price Range
Chelsee Cox
Wildcat Homes Inc.
(316) 531-9690
127 Total Sales
2 in Kingman
$17K - $75K Price Range
Kirk Short
Keller Williams Signature Partners, LLC
(316) 669-4389
657 Total Sales
1 in Kingman
$80,000 Price
Breana Thimmesch
Bricktown ICT Realty
(316) 669-3664
162 Total Sales
4 in Kingman
$31K - $136K Price Range
Alena Sellers
Better Homes & Gardens Real Estate Wostal Realty
(316) 364-7920
122 Total Sales
3 in Kingman
$150K - $202K Price Range
We collect this data history from publicly available records. To have your information removed, we recommend requesting removal directly through your county’s website.
| Date | Buyer | Sale Price | Title Company |
|---|---|---|---|
| -- | -- |
We collect this data history from publicly available records. To have your information removed, we recommend requesting removal directly through your county’s website.
| Date | Event | Price | List to Sale | Price per Sq Ft |
|---|---|---|---|---|
| 05/31/2018 05/31/18 | Sold | -- | -- | -- |
| 05/09/2018 05/09/18 | Pending | -- | -- | -- |
| 04/24/2018 04/24/18 | Price Changed | $14,900 | -25.1% | $9 / Sq Ft |
| 04/09/2018 04/09/18 | Price Changed | $19,900 | -33.4% | $12 / Sq Ft |
| 04/01/2018 04/01/18 | For Sale | $29,900 | -- | $18 / Sq Ft |
We collect this data history from publicly available records. To have your information removed, we recommend requesting removal directly through your county’s website.
| Year | Tax Paid | Tax Assessment Tax Assessment Total Assessment is a certain percentage of the fair market value that is determined by local assessors to be the total taxable value of land and additions on the property. | Land | Improvement |
|---|---|---|---|---|
| 2026 | $206 | $1,339 | $1,104 | $235 |
| 2025 | $206 | $1,239 | $984 | $255 |
| 2024 | $197 | $1,137 | $883 | $254 |
| 2023 | $179 | $1,053 | $829 | $224 |
| 2022 | $159 | $912 | $773 | $139 |
| 2021 | $143 | $831 | $736 | $95 |
| 2020 | $149 | $832 | $703 | $129 |
| 2019 | $878 | $4,689 | $703 | $3,986 |
| 2018 | $1,044 | $5,432 | $703 | $4,729 |
| 2017 | $1,054 | $5,549 | $703 | $4,846 |
| 2016 | $1,027 | $5,670 | $703 | $4,967 |
| 2015 | -- | $6,757 | $1,294 | $5,463 |
| 2014 | -- | $6,889 | $1,294 | $5,595 |
Seller's Agent in 2018
ROY J. FOSTER
R J Foster & Assoc, LLC
(316) 258-2670
22 Total Sales
Source: South Central Kansas MLS
MLS Number: 549046
Disclaimer: Certain information contained herein is derived from information provided by parties other than Homes.com. All information provided is deemed reliable, but is not guaranteed to be accurate and should be independently verified.
All data is obtained from various sources and may not have been verified by broker or MLS GRID. Supplied Open House Information is subject to change without notice. All information should be independently reviewed and verified for accuracy. Properties may or may not be listed by the office/agent presenting the information. Some IDX listings have been excluded from this website. IDX information is provided exclusively for personal, non-commercial use, and may not be used for any purpose other than to identify prospective properties consumers may be interested in purchasing. This information is not verified for authenticity or accuracy, is not guaranteed and may not reflect all real estate activity in the market. © 1993-2026 South Central Kansas Multiple Listing Service, Inc. All rights reserved.
Listings courtesy of South Central Kansas MLS as distributed by MLS GRID.
Based on information submitted to the MLS GRID
Ask me questions while you tour the home.