
Mary Carter
Coldwell Banker Select
(539) 217-2265
230 Total Sales
4 in Bristow
$47K - $149K Price Range
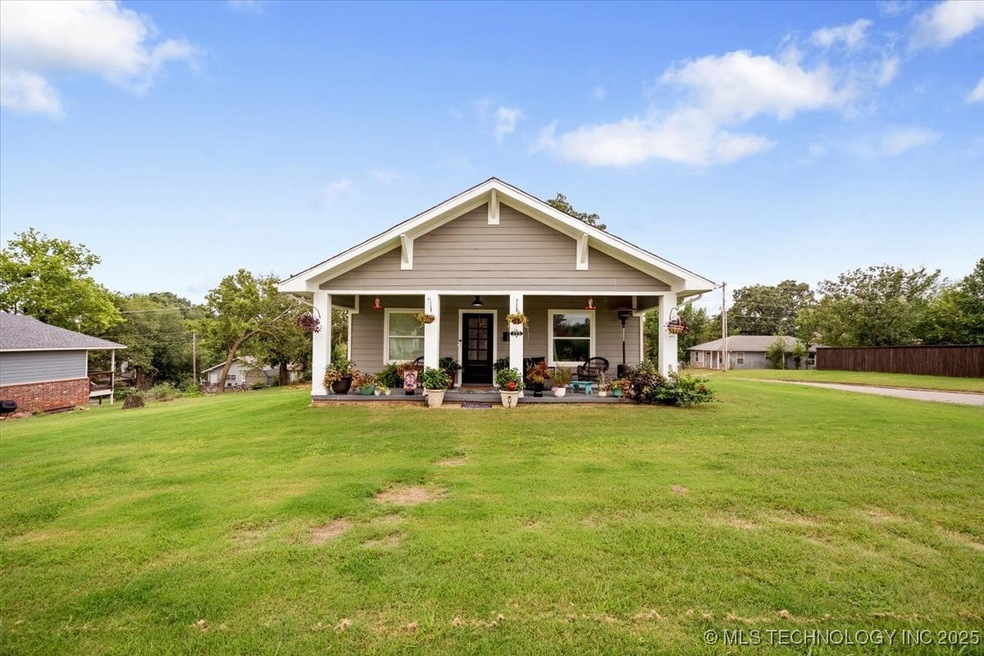
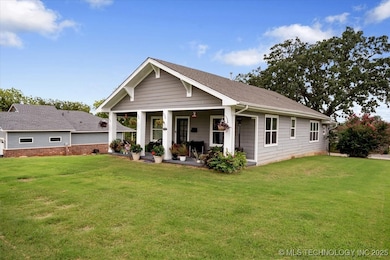
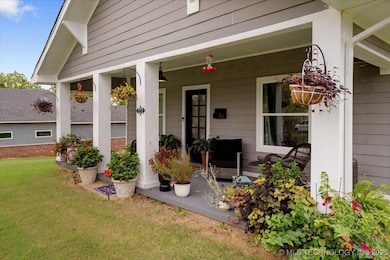
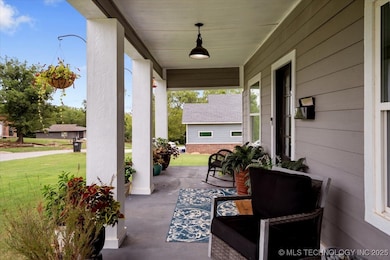
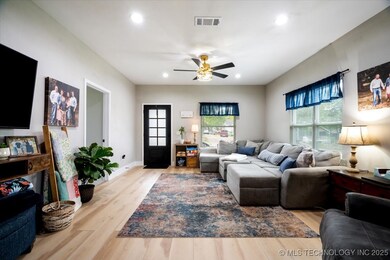
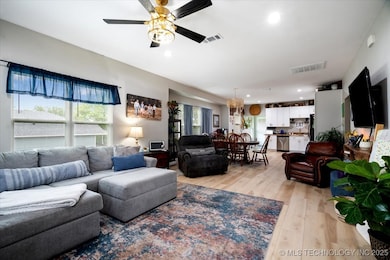
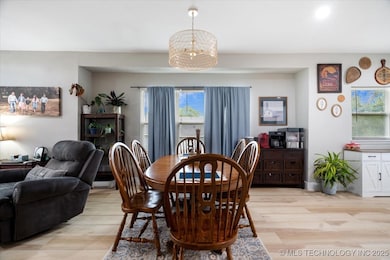
Coming soon no showings of offers until 09/06/2025. Welcome home to this fully remodeled Craftsman home in the heart of Bristow! This beautiful 3-bedroom, 2-bath home has been completely remodeled from the studs up and is ready for its new owner. Situated on a prime corner double lot near schools and shopping, the location is just as wonderful as the home itself. Inside, you'll find light-filled living spaces, a thoughtfully designed kitchen, and comfortable bedrooms and bathrooms. A new roof (2024), updated systems, and high-end finishes throughout provide peace of mind and make moving in a breeze. The home's large yard offers plenty of space to play, garden, or entertain, while the expansive front porch is ideal for sipping sweet tea or relaxing on a porch swing. Make it yours! Agent related to seller
We collect this data history from publicly available records. To have your information removed, we recommend requesting removal directly through your county’s website.
Mary Carter
Coldwell Banker Select
(539) 217-2265
230 Total Sales
4 in Bristow
$47K - $149K Price Range
Stephanie Dodson
Nassau Ridge Realty
(918) 398-4483
39 Total Sales
2 in Bristow
$130K - $149K Price Range
Wally Kerr
Your Home Sold Guaranteed Realty - Kerr Team
(405) 679-2032
518 Total Sales
1 in Bristow
$186,000 Price
Shohreh Gardner
Coldwell Banker Select
(539) 233-9157
70 Total Sales
1 in Bristow
$70,000 Price
Jennifer Arvizu
Heart and Soil Realty, LLC
(539) 203-7717
42 Total Sales
1 in Bristow
$164,272 Price
Christi Plett
OUROK Realty
(539) 666-2776
20 Total Sales
1 in Bristow
$146,000 Price
We collect this data history from publicly available records. To have your information removed, we recommend requesting removal directly through your county’s website.
| Date | Type | Sale Price | Title Company |
|---|---|---|---|
| Warranty Deed | $177,000 | Westcor Land Title | |
| Warranty Deed | $20,000 | Westcor Land Title | |
| Warranty Deed | $36,000 | -- |
We collect this data history from publicly available records. To have your information removed, we recommend requesting removal directly through your county’s website.
| Date | Status | Loan Amount | Loan Type |
|---|---|---|---|
| Open | $173,794 | FHA | |
| Closed | $173,794 | FHA | |
| Previous Owner | $40,729 | Future Advance Clause Open End Mortgage |
We collect this data history from publicly available records. To have your information removed, we recommend requesting removal directly through your county’s website.
| Date | Event | Price | List to Sale | Price per Sq Ft |
|---|---|---|---|---|
| 12/12/2025 12/12/25 | Sold | $177,000 | -1.6% | $129 / Sq Ft |
| 10/27/2025 10/27/25 | Pending | -- | -- | -- |
| 09/22/2025 09/22/25 | Price Changed | $179,900 | -1.2% | $131 / Sq Ft |
| 09/06/2025 09/06/25 | For Sale | $182,000 | -- | $132 / Sq Ft |
We collect this data history from publicly available records. To have your information removed, we recommend requesting removal directly through your county’s website.
| Year | Tax Paid | Tax Assessment Tax Assessment Total Assessment is a certain percentage of the fair market value that is determined by local assessors to be the total taxable value of land and additions on the property. | Land | Improvement |
|---|---|---|---|---|
| 2025 | $883 | $8,990 | $3,888 | $5,102 |
| 2024 | $885 | $8,843 | $3,240 | $5,603 |
| 2023 | $870 | $8,422 | $3,240 | $5,182 |
| 2022 | $694 | $7,260 | $3,240 | $4,020 |
| 2021 | $664 | $6,915 | $3,240 | $3,675 |
| 2020 | $610 | $6,585 | $3,240 | $3,345 |
| 2019 | $619 | $6,624 | $3,240 | $3,384 |
| 2018 | $745 | $7,776 | $4,680 | $3,096 |
| 2017 | $748 | $7,776 | $4,680 | $3,096 |
| 2016 | $732 | $7,504 | $4,545 | $2,959 |
| 2015 | -- | $7,147 | $4,367 | $2,780 |
| 2014 | -- | $6,807 | $4,198 | $2,609 |
T
Seller's Agent in 2025
Tori Elias
LPT Realty
(918) 392-9990
31 Total Sales
Buyer's Agent in 2025
Priscilla Peck
Keller Williams Advantage
(918) 645-6633
114 Total Sales
Source: MLS Technology
MLS Number: 2537835
APN: 5721-00-007-000-0-050-00
Disclaimer: Certain information contained herein is derived from information provided by parties other than Homes.com. All information provided is deemed reliable, but is not guaranteed to be accurate and should be independently verified.
IDX information is provided exclusively for personal, non-commercial use, and may not be used for any purpose other than to identify prospective properties consumers may be interested in purchasing.
Information is deemed reliable but not guaranteed.
Ask me questions while you tour the home.