
Amalia Marshall
Iron Valley Real Estate of Central PA
(717) 912-9447
119 Total Sales
3 in Hershey
$250K - $470K Price Range


Estimated Value: $410,000 - $458,894
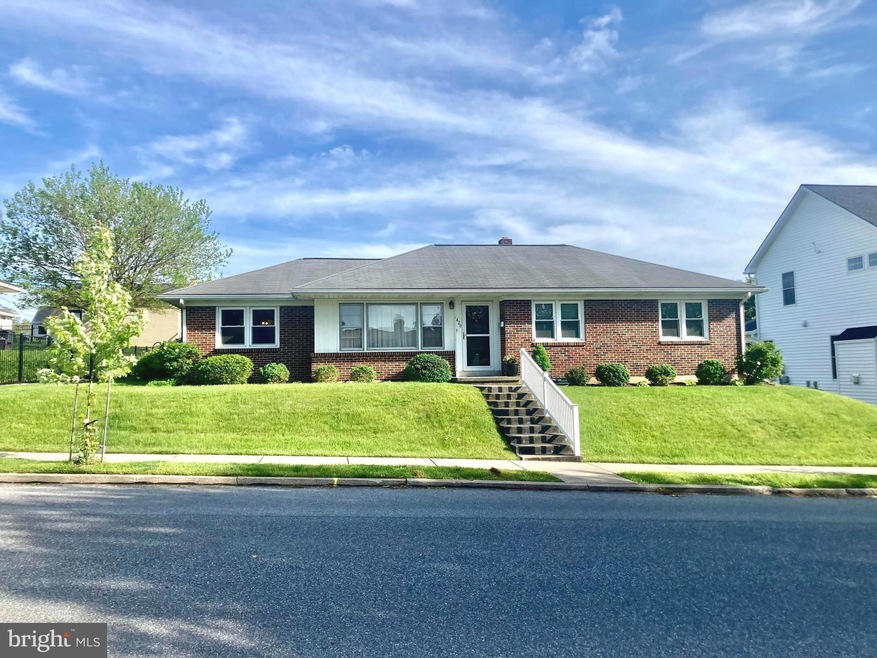
Welcome to In-Town Hershey, where life in the 'Golden Triangle' epitomizes the universal dream of a life of peaceful freedom, and opportunity! This well-built, Brick Ranch w/4BR & 2BA has stood the test of time over the decades, and, is within strolling distance of Beautiful Downtown Hershey, Hershey Schools, Pools, Library, Theatre, Zoo, Hershey Park, over 25 Restaurants, Shops, Museums, many places of worship, access to Many miles of bike trails, Etc.! Location, LOCATION...!
The property is regally set on a clear, green knoll, with a sprawling, open back yard, on a lovely street where several neighbors' ranch homes already have been converted to multi-level, mini-mansions! This property is move-in ready, with easy, main floor living, and classic mid-century charm!
Enjoy vistas through the large, front and back windows; bedrooms are located at both ends of the house; a huge, covered back porch awaits your relaxation and entertaining! LVT flooring was installed throughout.
The entire house was painted within the past few years. The large, dine-in kitchen provides plenty of space for cooking, dining, and storage! Natural light flows through all the lovely windows, with new blinds, and ceiling fans! There are nice-sized closets and gorgeous, natural wood throughout! Bonus: There is a full size, partially finished lower level for expanding your living space, enjoying a workshop, a play area, and/or tons of storage!
Enjoy the comforts of gas heat, central air, public water & sewer. Should you decide to create something even more magnificent, there is a full 0.25 acres of clear land to build your dream home and Still have plenty of green space for nature, play, and parking!
Don't dally, bring your Mom, as this will soon be gone! Happy Mother's Day! (What a Super Present this Will Be!)
Last Agent to Sell the Property
(717) 563-0008 contracts@ironvalleyrealestateofcentralpa.com Iron Valley Real Estate of Central PA License #RS292435 Listed on: 05/09/2024
Last Buyer's Agent
(717) 761-4800 cpacamphilladmins@coldwellbankermoves.com Coldwell Banker Realty License #RS329886
We collect this data history from publicly available records. To have your information removed, we recommend requesting removal directly through your county’s website.
Amalia Marshall
Iron Valley Real Estate of Central PA
(717) 912-9447
119 Total Sales
3 in Hershey
$250K - $470K Price Range
Paul Rabon
For Sale By Owner Plus, REALTORS - Hershey
(717) 915-5271
102 Total Sales
7 in Hershey
$235K - $535K Price Range
Anne M. Lusk
Lusk & Associates Sotheby's International Realty
(717) 935-8473
610 Total Sales
4 in Hershey
$409K - $975K Price Range
Jerry Shilling
Coldwell Banker Realty
(717) 930-2282
66 Total Sales
2 in Hershey
$330K - $510K Price Range
TIMOTHY STRAUB
Straub & Associates Real Estate
(717) 388-2570
106 Total Sales
1 in Hershey
$225,000 Price
Kenneth Snee
Coldwell Banker Realty
(717) 775-7151
94 Total Sales
7 in Hershey
$275K - $800K Price Range
We collect this data history from publicly available records. To have your information removed, we recommend requesting removal directly through your county’s website.
| Date | Buyer | Sale Price | Title Company |
|---|---|---|---|
| $410,000 | None Listed On Document | ||
| Sinz David E | $327,500 | E Town Transfer Company Inc | |
| Maines Matthew A | $292,000 | None Available |
We collect this data history from publicly available records. To have your information removed, we recommend requesting removal directly through your county’s website.
| Date | Status | Borrower | Loan Amount |
|---|---|---|---|
| Open | $369,000 |
We collect this data history from publicly available records. To have your information removed, we recommend requesting removal directly through your county’s website.
| Date | Event | Price | List to Sale | Price per Sq Ft | Prior Sale |
|---|---|---|---|---|---|
| 07/15/2024 07/15/24 | Sold | $410,000 | +1.2% | $239 / Sq Ft | |
| 05/14/2024 05/14/24 | Pending | -- | -- | -- | |
| 05/09/2024 05/09/24 | For Sale | $405,000 | +38.7% | $236 / Sq Ft | |
| 04/22/2021 04/22/21 | Sold | $292,000 | +0.7% | $231 / Sq Ft | View Prior Sale |
| 04/02/2021 04/02/21 | Pending | -- | -- | -- | |
| 04/02/2021 04/02/21 | For Sale | $289,900 | -- | $229 / Sq Ft |
We collect this data history from publicly available records. To have your information removed, we recommend requesting removal directly through your county’s website.
| Year | Tax Paid | Tax Assessment Tax Assessment Total Assessment is a certain percentage of the fair market value that is determined by local assessors to be the total taxable value of land and additions on the property. | Land | Improvement |
|---|---|---|---|---|
| 2026 | $3,489 | $108,800 | $34,300 | $74,500 |
| 2025 | $3,400 | $108,800 | $34,300 | $74,500 |
| 2024 | $3,196 | $108,800 | $34,300 | $74,500 |
| 2023 | $3,139 | $108,800 | $34,300 | $74,500 |
| 2022 | $3,069 | $108,800 | $34,300 | $74,500 |
| 2021 | $3,069 | $108,800 | $34,300 | $74,500 |
| 2020 | $3,069 | $108,800 | $34,300 | $74,500 |
| 2019 | $3,014 | $108,800 | $34,300 | $74,500 |
| 2018 | $2,934 | $108,800 | $34,300 | $74,500 |
| 2017 | $2,934 | $108,800 | $34,300 | $74,500 |
| 2016 | $0 | $108,800 | $34,300 | $74,500 |
| 2015 | -- | $108,800 | $34,300 | $74,500 |
| 2014 | -- | $108,800 | $34,300 | $74,500 |
Seller's Agent in 2024
Maria Thompson
Iron Valley Real Estate of Central PA
(717) 329-6026
7 Total Sales
Buyer's Agent in 2024
Jordan Collier
Coldwell Banker Realty
(717) 799-8366
79 Total Sales
Seller's Agent in 2021
Dave Drobnock
Coldwell Banker Realty
(717) 503-8389
197 Total Sales
DF
Buyer's Agent in 2021
Dana Fair
Iron Valley Real Estate of Central PA
(717) 669-0283
62 Total Sales
Source: Bright MLS
MLS Number: PADA2033700
APN: 24-017-015
Disclaimer: Certain information contained herein is derived from information provided by parties other than Homes.com. All information provided is deemed reliable, but is not guaranteed to be accurate and should be independently verified.
The data relating to real estate for sale on this website appears in part through the BRIGHT Internet Data Exchange program, a voluntary cooperative exchange of property listing data between licensed real estate brokerage firms, and is provided by BRIGHT through a licensing agreement.
Listing information is from various brokers who participate in the Bright MLS IDX program and not all listings may be visible on the site.
The property information being provided on or through the website is for the personal, non-commercial use of consumers and such information may not be used for any purpose other than to identify prospective properties consumers may be interested in purchasing.
Some properties which appear for sale on the website may no longer be available because they are for instance, under contract, sold or are no longer being offered for sale.
Property information displayed is deemed reliable but is not guaranteed.
Copyright 2026 Bright MLS, Inc.
Ask me questions while you tour the home.