
Ray Ashley
Coldwell Banker Town & Country
(810) 775-4839
55 Total Sales
2 in Ferndale
$115K - $175K Price Range
Estimated Value: $386,504
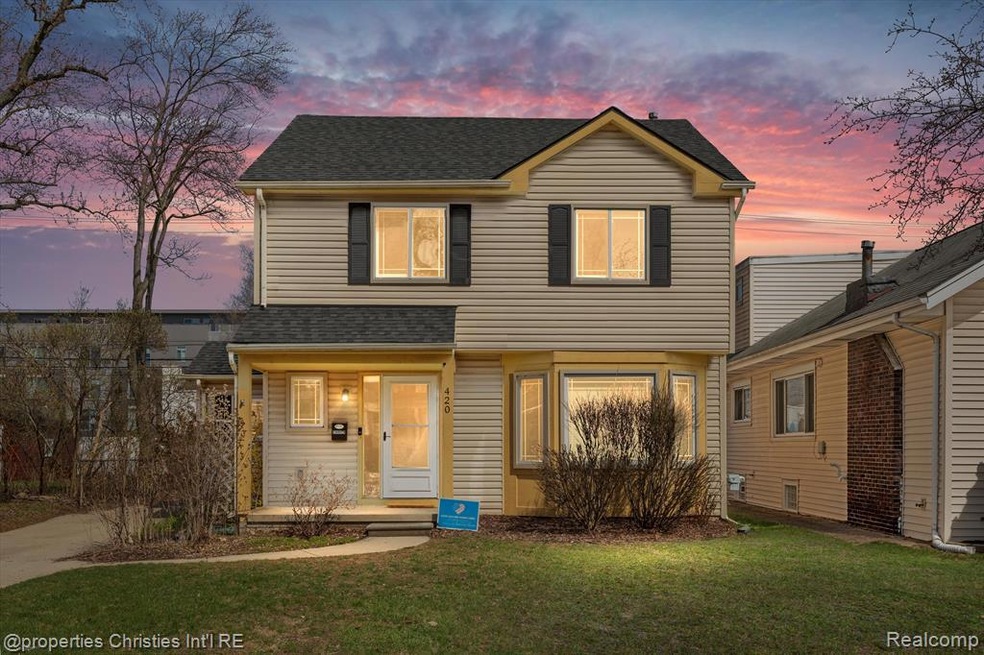
PLEASE SUBMIT FINAL OFFERS BY MONDAY, APRIL 14TH BY 2PM. Welcome home to 420 W. Troy Street in fabulous Downtown Ferndale! This cutie offers 3 bedrooms, 1.5 baths, first floor laundry, two car garage, stainless steel appliances, partially finished basement and wood floors throughout the first floor. Huge front windows let in an abundance of natural light, giving the living room a bright and airy vibe. Speaking of windows, you'll love that the Majic Fiberglass windows installed in 2021 come with a 50 year transferable warranty! The primary bedroom boasts vaulted ceilings and a large double closet. With blackout blinds in all bedrooms, everyone is bound to rest easy. The upstairs bathroom offers two sinks for the whole crew to utilize and new Kohler toilets were installed in 2018. Enjoy your lush green lawn (thank you built in sprinklers) from your sizable composite deck installed in 2020. Privacy compliments of the fence installed in 2021! Feel like indulging in all the wonderful amenities of Downtown Ferndale? No car needed! Just step through the fence door (accessible only from the yard) at the back of the property and you are there! Additional updates that will give you peace of mind and add immense value include; dishwasher (2023), fence (2021), furnace (2019), water heater (2019), sump pump (2019), A/C (2015), Roof (2015). Come check out the house that blends a downtown lifestyle with the peace of a suburban neighborhood.
Last Agent to Sell the Property
@properties Christie's Int'l R.E. Birmingham License #6501416055 Listed on: 04/07/2025
We collect this data history from publicly available records. To have your information removed, we recommend requesting removal directly through your county’s website.
Ray Ashley
Coldwell Banker Town & Country
(810) 775-4839
55 Total Sales
2 in Ferndale
$115K - $175K Price Range
Eric Jurmo
KW Platinum
(586) 666-6303
251 Total Sales
4 in Ferndale
$197K - $250K Price Range
Jennifer Hemstrom
Thrive Realty Company
(947) 224-7983
231 Total Sales
8 in Ferndale
$170K - $310K Price Range
Laurie Rouse
Real Broker, LLC Troy
(947) 500-3271
65 Total Sales
1 in Ferndale
$220,000 Price
Katie Wheeler
Match Realty
(313) 631-3760
289 Total Sales
2 in Ferndale
$175K - $360K Price Range
Connor Anderson
ReSIDE Grand Rapids
(269) 430-2975
144 Total Sales
1 in Ferndale
$205,000 Price
We collect this data history from publicly available records. To have your information removed, we recommend requesting removal directly through your county’s website.
| Date | Buyer | Sale Price | Title Company |
|---|---|---|---|
| $385,000 | None Listed On Document | ||
| $285,000 | None Available | ||
| $200,000 | None Available | ||
| $212,000 | Title One Inc | ||
| $25,000 | -- |
We collect this data history from publicly available records. To have your information removed, we recommend requesting removal directly through your county’s website.
| Date | Status | Borrower | Loan Amount |
|---|---|---|---|
| Open | $269,500 | ||
| Closed | $269,500 | ||
| Previous Owner | $271,000 | ||
| Previous Owner | $250,000 | ||
| Previous Owner | $256,500 | ||
| Previous Owner | $35,000 | ||
| Previous Owner | $185,000 | ||
| Previous Owner | $163,900 | ||
| Previous Owner | $190,800 |
We collect this data history from publicly available records. To have your information removed, we recommend requesting removal directly through your county’s website.
| Date | Event | Price | List to Sale | Price per Sq Ft | Prior Sale |
|---|---|---|---|---|---|
| 04/30/2025 04/30/25 | Sold | $385,000 | 0.0% | $212 / Sq Ft | |
| 04/18/2025 04/18/25 | Pending | -- | -- | -- | |
| 04/10/2025 04/10/25 | For Sale | $385,000 | +35.1% | $212 / Sq Ft | |
| 05/03/2018 05/03/18 | Sold | $285,000 | +1.8% | $204 / Sq Ft | View Prior Sale |
| 03/16/2018 03/16/18 | Pending | -- | -- | -- | |
| 03/14/2018 03/14/18 | For Sale | $279,900 | +40.0% | $200 / Sq Ft | |
| 06/17/2015 06/17/15 | Sold | $200,000 | -16.7% | $142 / Sq Ft | View Prior Sale |
| 04/27/2015 04/27/15 | Pending | -- | -- | -- | |
| 04/17/2015 04/17/15 | For Sale | $240,000 | -- | $170 / Sq Ft |
We collect this data history from publicly available records. To have your information removed, we recommend requesting removal directly through your county’s website.
| Year | Tax Paid | Tax Assessment Tax Assessment Total Assessment is a certain percentage of the fair market value that is determined by local assessors to be the total taxable value of land and additions on the property. | Land | Improvement |
|---|---|---|---|---|
| 2025 | $8,549 | $202,680 | $0 | $0 |
| 2024 | $8,467 | $201,760 | $0 | $0 |
| 2023 | $8,241 | $188,970 | $0 | $0 |
| 2022 | $8,301 | $174,820 | $0 | $0 |
| 2021 | $8,352 | $165,510 | $0 | $0 |
| 2020 | $7,904 | $161,530 | $0 | $0 |
| 2019 | $8,037 | $145,800 | $0 | $0 |
| 2018 | $6,212 | $115,440 | $0 | $0 |
| 2017 | $6,132 | $112,630 | $0 | $0 |
| 2016 | $6,117 | $105,720 | $0 | $0 |
| 2015 | -- | $98,970 | $0 | $0 |
| 2014 | -- | $83,310 | $0 | $0 |
| 2011 | -- | $75,520 | $0 | $0 |
Seller's Agent in 2025
Abby Kushner
@properties Christie's Int'l R.E. Birmingham
(248) 854-7875
80 Total Sales
Buyer's Agent in 2025
Jim Shaffer
Good Company
(248) 834-3030
3,565 Total Sales
Y
Seller's Agent in 2018
Yianni Stathis
RE/Solutions of Michigan LLC
Buyer's Agent in 2018
Dana Patchak
Real Estate One
(248) 505-0303
54 Total Sales
J
Seller's Agent in 2015
Joanne McGuire
Max Broock, REALTORS-Royal Oak
(248) 644-7000
4 Total Sales
J
Buyer's Agent in 2015
Julie Martz
RE/MAX
Source: Realcomp
MLS Number: 20250020503
APN: 25-34-102-049
Disclaimer: Certain information contained herein is derived from information provided by parties other than Homes.com. All information provided is deemed reliable, but is not guaranteed to be accurate and should be independently verified.
IDX provided courtesy of Realcomp II Ltd. via Ten-X and MLS
Copyright 2026 Realcomp II Ltd. Shareholders
IDX information is provided exclusively for consumers' personal, noncommercial use and may not be used for any purpose other than to identify prospective properties consumers may be interested in purchasing. The accuracy of all information, regardless of source, is not guaranteed or warranted. All information should be independently verified.
Listing Information presented by local MLS brokerage: Ten-X, local REALTOR®- Arlene Richardson - (888)-952-6393
Ask me questions while you tour the home.