
Kelly McCallister
8z Real Estate
(720) 807-8453
57 Total Sales
2 in Briar Ridge
$522,000 Price Range
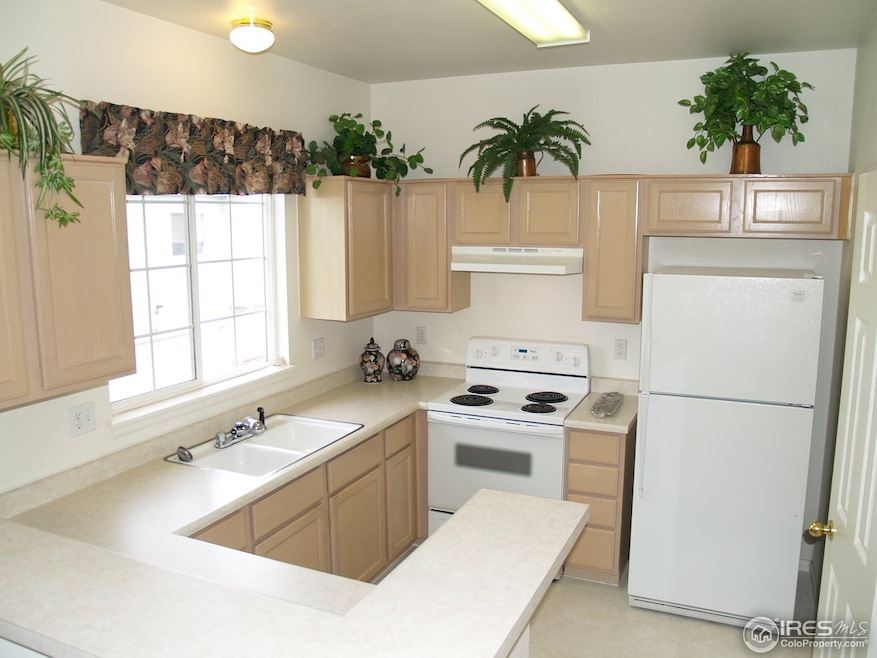
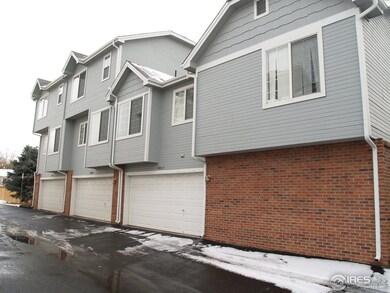
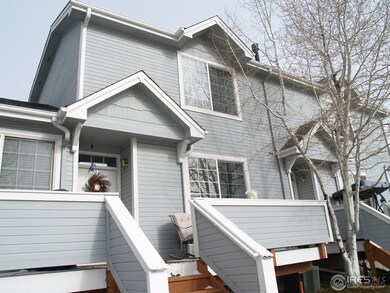
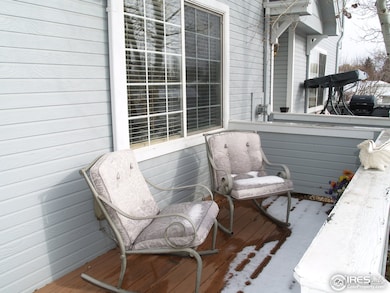
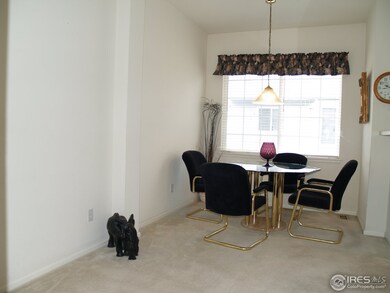
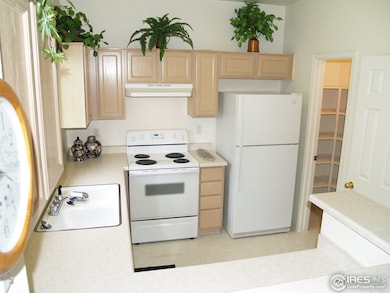
SHOWS LIKE A MODEL HOME - PERFECTLY CARED FOR AND OFFERS AWESOME LOCATION IN OAKSHIRE - OVERLOOKING OPEN GREEN SPACE AND WALKING TRAILS. SOUTH WEST FACING DECK ON GREENBELT - HUGE MASTER SUITE - ALL APPLIANCES INCLUDED - LARGE KITCHEN PANTRY, BASEMENT HAS LOTS OF GREAT STORAGE SPACE, POOL, TENNIS COURTS & JOGGING PATHS. **EXCELLENT HOA AMENITIES!
Last Agent to Sell the Property
Shellee Scherr
Signature Realty Inc. Listed on: 03/03/2011
Last Buyer's Agent
Shellee Scherr
Signature Realty Inc. Listed on: 03/03/2011
Kelly McCallister
8z Real Estate
(720) 807-8453
57 Total Sales
2 in Briar Ridge
$522,000 Price Range
Charlie Belger
JPAR Modern Real Estate
(866) 936-5657
113 Total Sales
1 in Briar Ridge
$475,000 Price
Lauren Rowland
Better Homes & Gardens Real Estate - Kenney & Co.
(888) 773-4603
49 Total Sales
1 in Briar Ridge
$415,000 Price
Irma Cardona
Success Realty Experts, LLC
(833) 908-0712
42 Total Sales
1 in Briar Ridge
$415,000 Price
Kollin Skattum
Real
(720) 605-2996
145 Total Sales
1 in Briar Ridge
$485,000 Price
L. Elle Baker
LIV Sotheby's International Realty
(866) 775-5983
25 Total Sales
1 in Briar Ridge
$370,000 Price
We collect this data history from publicly available records. To have your information removed, we recommend requesting removal directly through your county’s website.
| Date | Event | Price | List to Sale | Price per Sq Ft |
|---|---|---|---|---|
| 05/03/2020 05/03/20 | Off Market | $137,000 | -- | -- |
| 05/30/2012 05/30/12 | Sold | $137,000 | -7.4% | $93 / Sq Ft |
| 04/30/2012 04/30/12 | Pending | -- | -- | -- |
| 03/03/2011 03/03/11 | For Sale | $148,000 | -- | $101 / Sq Ft |
S
Seller's Agent in 2012
Shellee Scherr
Signature Realty Inc.
Source: IRES MLS
MLS Number: IRE649109
Disclaimer: Certain information contained herein is derived from information provided by parties other than Homes.com. All information provided is deemed reliable, but is not guaranteed to be accurate and should be independently verified.
Information source: Information and Real Estate Services, LLC. Provided for limited non-commercial use only under IRES Rules © Copyright IRES.
Based on information submitted to the MLS GRID. All data is obtained from various sources and may not have been verified by broker or MLS GRID. Supplied Open House Information is subject to change without notice. All information should be independently reviewed and verified for accuracy. Properties may or may not be listed by the office/agent presenting the information. Some IDX listings have been excluded from this website. Listing information is provided exclusively for consumers' personal, non-commercial use and may not be used for any purpose other than to identify prospective properties consumers may be interested in purchasing.
Information deemed reliable but not guaranteed by the MLS.
Based on information submitted to the MLS GRID
Listings courtesy of IRES MLS as distributed by MLS GRID
Ask me questions while you tour the home.