$260,000
SOLD DEC 4, 2025

4200 E Commerce Way Unit 1113 Sacramento, CA 95834

Sacramento Area
1 Bed
1 Bath
667 Sq Ft
2004 Built

Sale Details

Date Sold: December 4, 2025

$390 Per Sq Ft

7% Below List Price

112 Days on Market

Highlights

  • Fitness Center
  • Gated Community
  • Clubhouse
  • Pool House
  • City View
  • Property is near clubhouse

About This Home

As of December 2025

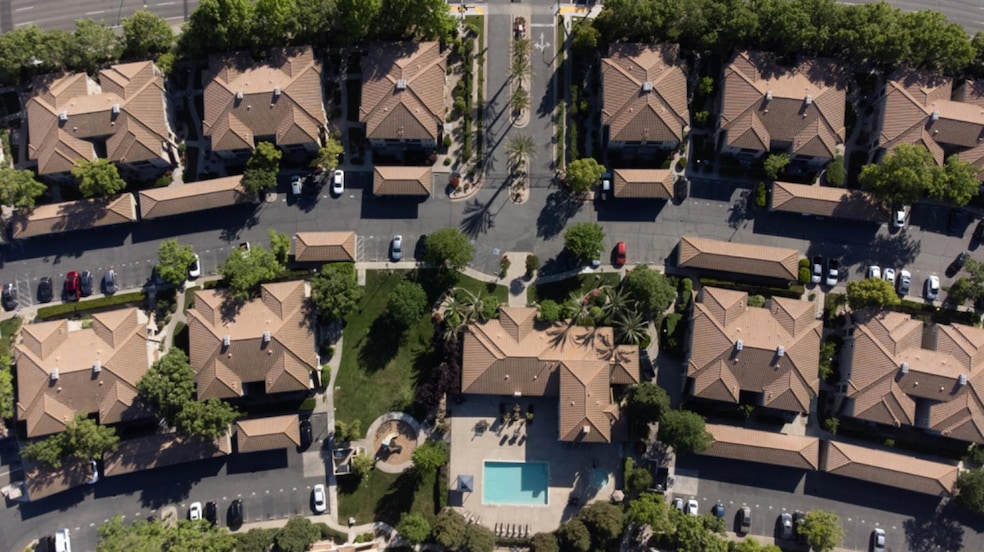
Step into this beautifully updated single-story condo nestled in a secure, gated community that feels like a private resort. Enjoy exclusive access to top tier amenities including a sparkling pool, relaxing spa, stylish clubhouse, and everything you need for a balanced and vibrant lifestyle. Location is everything and this home delivers. Just a few steps from your front door you'll find the clubhouse, mailbox, your own designated parking spot, and ample guest parking. You'll also appreciate your private storage unit and the unbeatable perk of being right across from the brand new Costco. Whether you're commuting or adventuring this spot is unbeatable just minutes from Sacramento International Airport, Downtown Sacramento, and DOCO. With freeway access only a mile away you're only about 90 minutes from Lake Tahoe's natural beauty or the energy of San Francisco. Opportunities like this don't come often. Whether you're a first-time buyer, investor, or someone looking to downsize without compromise this home checks all the boxes. Don't wait schedule your private tour today and see why this is the one you've been waiting for!

Last Agent to Sell the Property

Diana Almanza

Realty ONE Group Complete License #02095707 Listed on: 07/17/2025

Realty ONE Group Complete

Last Buyer's Agent

Zachary Farr

eXp Realty of California Inc. License #02139098

eXp Realty of California Inc.

Range of Values:

--
Value Increase
--
Percent Increase
--
Adjusted for Inflation
Collateral Analytics

Collateral Analytics Collateral Analytics AVMs (Automated Valuation Model) employ a number of statistical approaches combined with neighborhood-specific comparable selection guarantees the most up-to-date and precise valuations.

Not Available

Collateral Analytics does not have data for the current month. Please view the chart for historical values.

ICE

ICE Mortgage Technology ICE Mortgage Technology’s AVM (Automated Valuation Model) is a state-of-the-art online residential property valuation tool that provides a quick and accurate estimate of the value of almost any home in the U.S.

Not Available

ICE Mortgage Technology does not have data for the current month. Please view the chart for historical values.

First American

First American First American Data & Analytics’ next-generation AVM combines unrivaled data assets with a blended ensemble of valuation models to produce highly accurate, reliable valuations you can trust.

Not Available

First American does not have data for the current month. Please view the chart for historical values.

Quantarium

Quantarium Quantarium’s valuation service, repeatedly proven the industry’s most accurate and comprehensive, is supercharged with a self-learning and auto-tuning AI engine that continually becomes smarter and more accurate as it processes daily inputs from the industry’s leading RE data lake.

Not Available

Quantarium does not have data for the current month. Please view the chart for historical values.

Average Value
Not Available
List Price
Sold Price
Create a Home Valuation Report for This Property
The Home Valuation Report is an in-depth analysis detailing your home's value as well as a comparison with similar homes in the area

Property Details

Home Type

  • Condominium

Year Built

  • Built in 2004

HOA Fees

  • $400 Monthly HOA Fees

Property Views

  • City
  • Park or Greenbelt

Home Design

  • Planned Development
  • Slab Foundation
  • Tile Roof
  • Stucco

Interior Spaces

  • 667 Sq Ft Home
  • 1-Story Property
  • Ceiling Fan
  • Great Room
  • Living Room
  • Formal Dining Room
  • Vinyl Flooring

Kitchen

  • Breakfast Bar
  • Built-In Electric Oven
  • Microwave
  • Dishwasher
  • Granite Countertops
  • Disposal

Bedrooms and Bathrooms

  • 1 Bedroom
  • 1 Full Bathroom
  • Tile Bathroom Countertop
  • Bathtub and Shower Combination in Primary Bathroom
  • Soaking Tub
  • Bathtub with Shower

Laundry

  • Laundry closet
  • Dryer
  • Washer

Home Security

Parking

  • 1 Open Parking Space
  • 1 Carport Space
  • Guest Parking
  • Assigned Parking

Pool

  • Pool House
  • Pool and Spa

Location

  • Ground Level Unit
  • Property is near clubhouse

Utilities

  • Central Heating and Cooling System
  • 220 Volts
  • Natural Gas Connected

Listing and Financial Details

  • Assessor Parcel Number 225-2030-001-0083

Community Details

Overview

  • Association fees include common areas, organized activities, pool, recreation facility, roof, security, maintenance exterior, ground maintenance
  • Bella Rose Home Association, Phone Number (916) 285-9740
  • Mandatory home owners association

Amenities

  • Community Barbecue Grill
  • Clubhouse
  • Workshop Area

Recreation

  • Community Playground
  • Fitness Center
  • Community Pool
  • Community Spa
  • Park

Pet Policy

  • Pets Allowed

Security

  • Gated Community
  • Carbon Monoxide Detectors
  • Fire and Smoke Detector

Property Details

Home Type

Condominium

Year Built

Built in 2004

Lot Details

0 Sq Ft Lot

HOA Fees

$400 per month

Listing Details

  • Property Type: Residential
  • Subtype Description: Attached, Planned Unit Develop
  • Property Subtype 1: Condominium
  • Remodeled Updated: No
  • Stories: 1
  • Year Built: 2004
  • Special Features: None
  • Property Sub Type: Condos

Interior Features

  • Appliances: Built-In Electric Oven, Free Standing Refrigerator, Dishwasher, Disposal, Microwave
  • Flooring: Vinyl
  • Master Bathroom Features: Soaking Tub, Tile, Tub, Tub w/Shower Over
  • Master Bedroom Features: Closet
  • Total Bathrooms: 1
  • Bathroom Features: Tile, Tub, Tub w/Shower Over
  • Dining Room Features: Dining Bar, Dining/Family Combo, Formal Area
  • Kitchen Features: Granite Counter
  • Living Room Features: Great Room
  • Main Level: Bedroom(s), Living Room, Dining Room, Family Room, Full Bath(s), Kitchen
  • Price Per Square Foot: 389.81
  • Square Footage: 667.00

Exterior Features

  • Construction Materials: Stucco
  • Foundation: Slab
  • Home Warranty: No
  • Horse Property: No
  • Listing Price: 265000.00
  • Lot Features: Close to Clubhouse, Gated Community, Low Maintenance
  • New Construction: No
  • Pool Features: Pool House, Pool/Spa Combo
  • Pool: Yes
  • Roof: Tile
  • Spa: No
  • View Description: City, Park

Garage/Parking

  • Open Parking Spaces: 1.00
  • Carport Spaces: 1.00
  • Parking Features: Assigned, Covered, Uncovered Parking Space, Uncovered Parking Spaces 2+, Guest Parking Available

Utilities

  • Security: Carbon Mon Detector, Smoke Detector
  • Sewer: Public Sewer
  • Utilities: Public, Natural Gas Connected
  • Cooling: Ceiling Fan(s), Central
  • Electric: 220 Volts
  • Heating: Central
  • Laundry Features: Laundry Closet, Dryer Included, Washer Included
  • Water Source: Public

Condo/Co-op/Association

  • Association Features: Barbeque, Playground, Pool, Clubhouse, Exercise Room, Spa/Hot Tub, Gym, Workshop Area, Park
  • Association Fee: 400
  • Association Fee Frequency: Monthly
  • Association Fee Includes: Common Areas, Organized Activities, Pool, Recreation Facility, Roof, Security, Maintenance Exterior, Maintenance Grounds
  • Association Name: Bella Rose Home Association
  • Association Phone: (916) 285-9740
  • Association: Yes
  • Pets Allowed: Yes
  • Senior Community: No
  • Location of Unit: Close to Clubhouse, Ground Floor

Association/Amenities

  • Mandatory Association: Yes

Fee Information

  • Land Lease: No

Schools

  • Senior High School District: Natomas Unified

Lot Info

  • Zoning: EC-40
  • Irrigation: Public District

Multi Family

Tax Info

  • Assessor Parcel Number: 225-2030-001-0083
  • Bonds/Assessments/Taxes: Unknown

MLS Schools

  • School District (County): Sacramento

Ownership History

We collect this data history from publicly available records. To have your information removed, we recommend requesting removal directly through your county’s website.

Date Name Owned For Owner Type

Purchase Details

Listed on
Jul 17, 2025
Closed on
Nov 24, 2025
Sold by
Bought by
Seller's Agent
Diana Almanza
Realty ONE Group Complete
Buyer's Agent
Zachary Farr
eXp Realty of California Inc.
List Price
$280,000
Sold Price
$260,000
Premium/Discount to List
-$20,000
-7.14%
Views
33
Current Estimated Value
$253,582

Home Financials for this Owner

Home Financials are based on the most recent Mortgage that was taken out on this home.
Estimated Appreciation
-$6,418
Avg. Annual Appreciation
-3.72%

Purchase Details

Listed on
Sep 22, 2021
Closed on
Nov 11, 2021
Sold by
Bought by
Seller's Agent
Daniel Jerrett
Realty Of America
Buyer's Agent
Alyssa Lozano
Sterling Royal Real Estate
Sold Price
$225,000

Home Financials for this Owner

Home Financials are based on the most recent Mortgage that was taken out on this home.
Avg. Annual Appreciation
3.63%
Original Mortgage
$213,750
Interest Rate
2.99%
Mortgage Type
New Conventional

Purchase Details

Closed on
Jan 9, 2007
Sold by
Bought by

Purchase Details

Closed on
Sep 27, 2004
Sold by
Bought by

Home Financials for this Owner

Home Financials are based on the most recent Mortgage that was taken out on this home.
Original Mortgage
$134,300
Interest Rate
5.76%
Mortgage Type
Purchase Money Mortgage
Source: Public Records

Purchase History

We collect this data history from publicly available records. To have your information removed, we recommend requesting removal directly through your county’s website.

Date Type Sale Price Title Company
Grant Deed $260,000 Placer Title
Grant Deed $225,000 Chicago Title Company
Quit Claim Deed -- None Available
Grant Deed $168,000 Orange Coast Title Company
Source: Public Records

Mortgage History

We collect this data history from publicly available records. To have your information removed, we recommend requesting removal directly through your county’s website.

Date Status Loan Amount Loan Type
Closed $213,750 New Conventional
Previous Owner $119,200 New Conventional
Previous Owner $134,300 Purchase Money Mortgage
Source: Public Records

Property History

We collect this data history from publicly available records. To have your information removed, we recommend requesting removal directly through your county’s website.

Date Event Price List to Sale Price per Sq Ft Prior Sale
12/04/2025 12/04/25 Sold $260,000 -1.9% $390 / Sq Ft
11/06/2025 11/06/25 Pending -- -- --
10/17/2025 10/17/25 Price Changed $265,000 -1.9% $397 / Sq Ft
08/13/2025 08/13/25 Price Changed $270,000 -3.6% $405 / Sq Ft
07/17/2025 07/17/25 For Sale $280,000 +24.4% $420 / Sq Ft
11/17/2021 11/17/21 Sold $225,000 +0.2% $337 / Sq Ft View Prior Sale
10/25/2021 10/25/21 Pending -- -- --
10/19/2021 10/19/21 For Sale -- -- --
10/01/2021 10/01/21 Pending -- -- --
09/22/2021 09/22/21 For Sale $224,500 -- $337 / Sq Ft
Source: MetroList

Tax History

We collect this data history from publicly available records. To have your information removed, we recommend requesting removal directly through your county’s website.

Year Tax Paid Tax Assessment Tax Assessment Total Assessment is a certain percentage of the fair market value that is determined by local assessors to be the total taxable value of land and additions on the property. Land Improvement
2026 $3,201 $260,000 $75,000 $185,000
2025 $3,201 $238,771 $68,978 $169,793
2024 $3,327 $234,090 $67,626 $166,464
2023 $3,152 $229,500 $66,300 $163,200
2022 $3,093 $225,000 $65,000 $160,000
2021 $2,514 $178,622 $55,434 $123,188
2020 $2,340 $155,324 $48,204 $107,120
2019 $2,236 $149,350 $46,350 $103,000
2018 $2,176 $145,000 $45,000 $100,000
2017 $1,908 $124,200 $48,600 $75,600
2016 $1,799 $115,000 $45,000 $70,000
2015 $2,160 $146,487 $52,348 $94,139
2014 $2,012 $139,511 $49,855 $89,656
Source: Public Records

Agents Affiliated with this Home

  • Section Image
  • Section Image
  • Section Image
  • Section Image
See All Agents

Map

Source: MetroList

MLS Number: 225093857

MetroList

APN: 225-2030-001-0083

Your Personal Tour Guide

Ask me questions while you tour the home.