
Richard Morales
Coldwell Banker Realty
(513) 586-5101
65 Total Sales
2 in Colerain
$165K - $443K Price Range
Estimated Value: $279,000 - $338,000
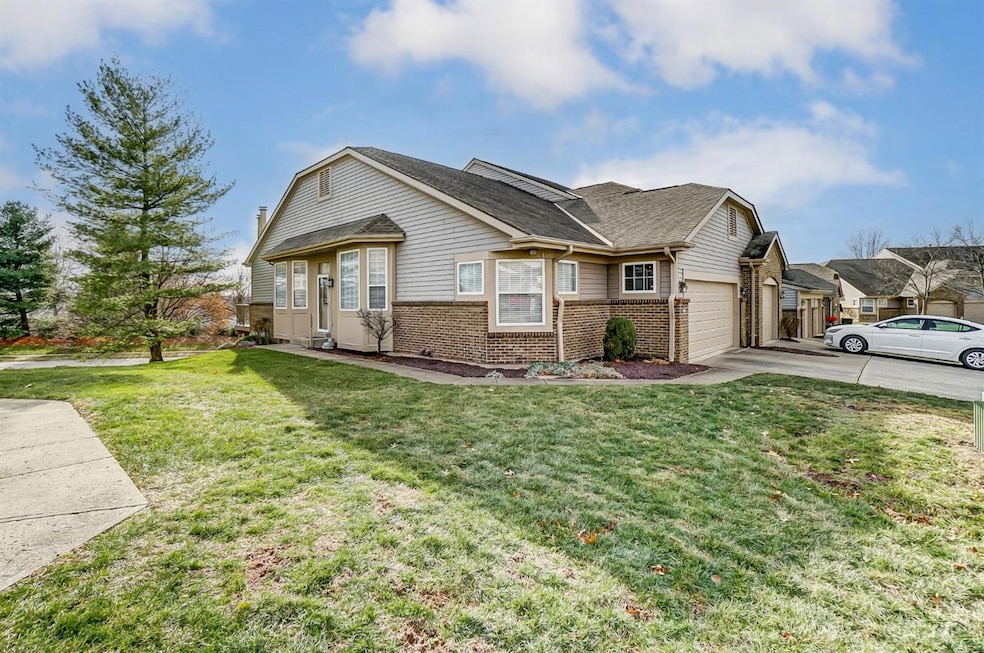
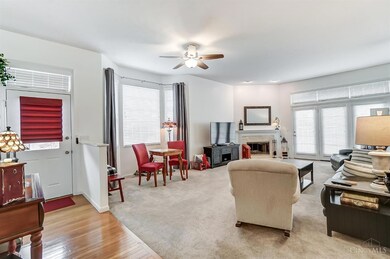
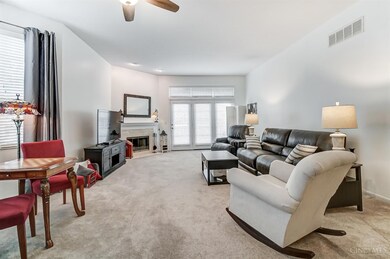
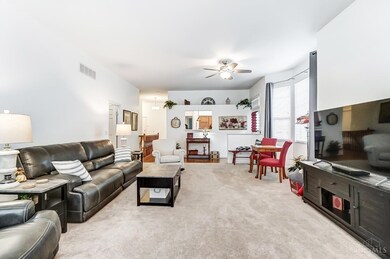
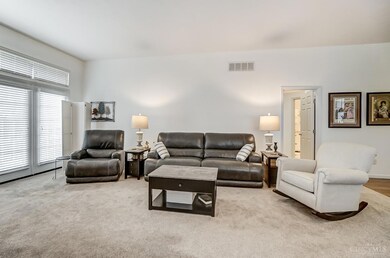
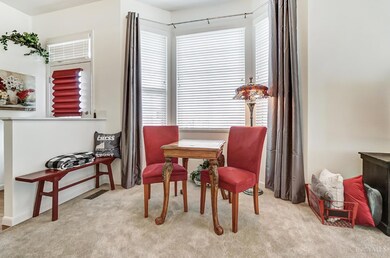
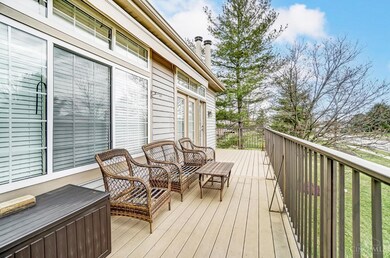
Exceptional end-unit ranch style home offering modern updates and versatile living spaces. With 3 bedrooms, 2.5 baths, and the option for a 4th bedroom in the walkout lower level, this home is designed to adapt to your needs. Step into an inviting main level with hardwood floors, new carpet, and black stainless steel appliances that elevate the kitchen's style. The walkout lower level features LVP flooring, an additional living area, a second laundry hookup for convenience and wet bar. This home is perfect for entertaining or relaxing, with two cozy fireplaces, a composite deck, and a retractable awning for outdoor enjoyment. Additional features include a water softener, a 2-car garage, and ample storage space. Don't miss the chance to call this property home.
Last Agent to Sell the Property
Coldwell Banker Realty License #2003017346 Listed on: 02/24/2025
Richard Morales
Coldwell Banker Realty
(513) 586-5101
65 Total Sales
2 in Colerain
$165K - $443K Price Range
Bill Lutts
Align Right Realty Infinity
(513) 993-4201
79 Total Sales
4 in Colerain
$120K - $295K Price Range
Cindy Johnston
Lohmiller Real Estate
(513) 847-9386
80 Total Sales
1 in Colerain
$390,000 Price
Edward Lindenschmidt
Keller Williams Advisors
(513) 599-8883
189 Total Sales
7 in Colerain
$120K - $650K Price Range
Tracy Winkler
Comey & Shepherd
(513) 808-9789
160 Total Sales
2 in Colerain
$178K - $475K Price Range
Haydee Wright
Howard Hanna Real Estate Serv
(937) 930-4213
79 Total Sales
1 in Colerain
$432,000 Price
We collect this data history from publicly available records. To have your information removed, we recommend requesting removal directly through your county’s website.
| Date | Event | Price | List to Sale | Price per Sq Ft | Prior Sale |
|---|---|---|---|---|---|
| 04/29/2025 04/29/25 | Sold | $300,000 | -4.8% | $126 / Sq Ft | |
| 03/25/2025 03/25/25 | Pending | -- | -- | -- | |
| 03/12/2025 03/12/25 | Price Changed | $315,000 | -3.9% | $133 / Sq Ft | |
| 02/24/2025 02/24/25 | For Sale | $327,750 | +21.4% | $138 / Sq Ft | |
| 09/23/2022 09/23/22 | Sold | $270,000 | +1.9% | $114 / Sq Ft | View Prior Sale |
| 08/21/2022 08/21/22 | Pending | -- | -- | -- | |
| 08/20/2022 08/20/22 | For Sale | $265,000 | +15.3% | $112 / Sq Ft | |
| 12/20/2020 12/20/20 | Off Market | $229,900 | -- | -- | |
| 09/18/2020 09/18/20 | Sold | $229,900 | 0.0% | $97 / Sq Ft | View Prior Sale |
| 07/25/2020 07/25/20 | Pending | -- | -- | -- | |
| 07/24/2020 07/24/20 | For Sale | $229,900 | +19.4% | $97 / Sq Ft | |
| 09/11/2017 09/11/17 | Off Market | $192,500 | -- | -- | |
| 06/12/2017 06/12/17 | Sold | $192,500 | 0.0% | $81 / Sq Ft | View Prior Sale |
| 05/02/2017 05/02/17 | Pending | -- | -- | -- | |
| 04/30/2017 04/30/17 | For Sale | $192,500 | -- | $81 / Sq Ft |
We collect this data history from publicly available records. To have your information removed, we recommend requesting removal directly through your county’s website.
| Year | Tax Paid | Tax Assessment Tax Assessment Total Assessment is a certain percentage of the fair market value that is determined by local assessors to be the total taxable value of land and additions on the property. | Land | Improvement |
|---|---|---|---|---|
| 2025 | $5,433 | $94,500 | $10,500 | $84,000 |
| 2024 | $5,036 | $94,500 | $10,500 | $84,000 |
| 2023 | $5,066 | $94,500 | $10,500 | $84,000 |
| 2022 | $4,429 | $67,375 | $8,750 | $58,625 |
| 2021 | $4,390 | $67,375 | $8,750 | $58,625 |
| 2020 | $4,437 | $67,375 | $8,750 | $58,625 |
| 2019 | $3,926 | $55,664 | $8,750 | $46,914 |
| 2018 | $3,521 | $55,664 | $8,750 | $46,914 |
| 2017 | $2,799 | $55,664 | $8,750 | $46,914 |
| 2016 | $3,127 | $60,568 | $8,050 | $52,518 |
| 2015 | $3,166 | $60,568 | $8,050 | $52,518 |
| 2014 | $3,172 | $60,568 | $8,050 | $52,518 |
| 2013 | $3,325 | $65,835 | $8,750 | $57,085 |
Seller's Agent in 2025
Tom Deutsch
Coldwell Banker Realty
(513) 460-5302
628 Total Sales
BB
Buyer Co-Listing Agent in 2025
Brian Baverman
Coldwell Banker Realty
(513) 675-6316
50 Total Sales
Seller's Agent in 2022
Sylvia Young
Sibcy Cline
(513) 604-4196
17 Total Sales
Seller's Agent in 2020
Kevin Hildebrand
eXp Realty
(513) 509-5677
621 Total Sales
Seller Co-Listing Agent in 2020
Michael Hildebrand
eXp Realty
(513) 515-1170
327 Total Sales
Buyer's Agent in 2020
Nick Foltz
Pivot Realty Group, LLC
(513) 401-6462
256 Total Sales
Source: MLS of Greater Cincinnati (CincyMLS)
MLS Number: 1831672
APN: 510-0183-0233
Disclaimer: Certain information contained herein is derived from information provided by parties other than Homes.com. All information provided is deemed reliable, but is not guaranteed to be accurate and should be independently verified.
The data relating to real estate for sale on this website comes in part from the Broker Reciprocity programs of the MLS of Greater Cincinnati, Inc.. Those listings held by brokerage firms other than Ten-X are marked with the Broker Reciprocity logo and house icon. The properties displayed may not be all of the properties available through Broker Reciprocity.
IDX information is provided exclusively for personal, non-commercial use, and may not be used for any purpose other than to identify prospective properties consumers may be interested in purchasing.
Information is deemed reliable but not guaranteed.
Ten-X does not display the entire Cincinnati MLS Broker Reciprocity™ database on this web site. The listings of some real estate brokerage firms have been excluded.
Copyright 2026, MLS of Greater Cincinnati, Inc. All rights reserved
Ask me questions while you tour the home.