
Seller's Agent in 2026
Amy Nakos
Your Castle Summit, LLC
(970) 389-8388
7 in this area
106 Total Sales
Estimated Value: $460,492
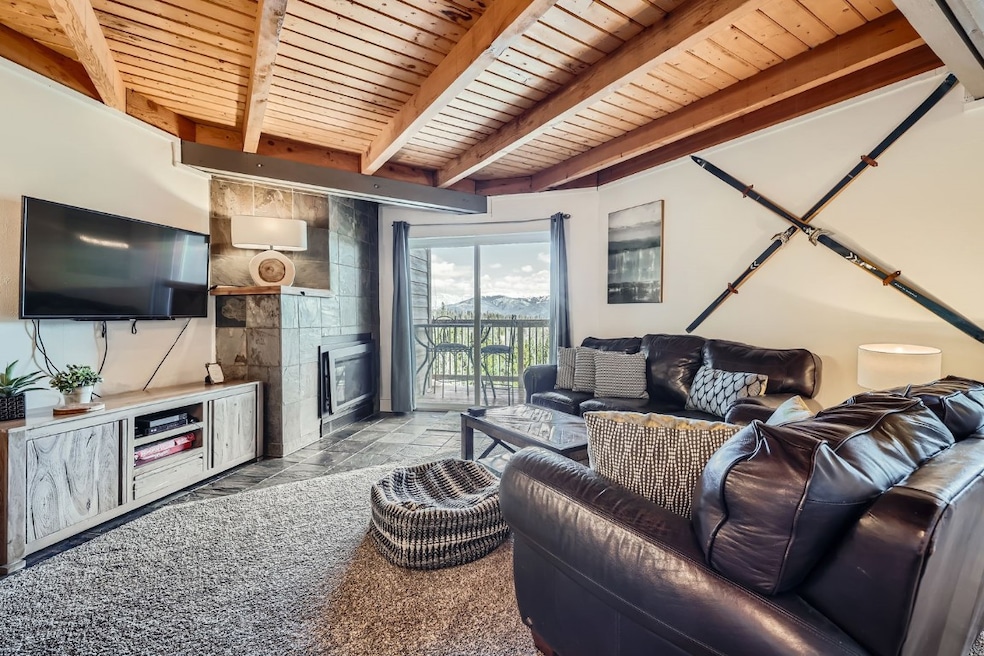
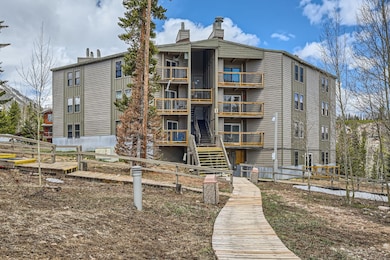
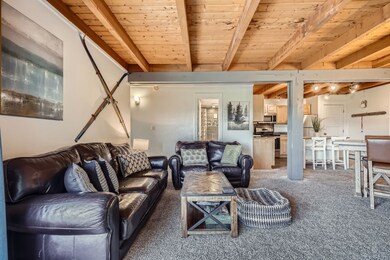
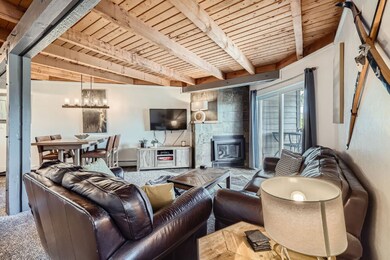
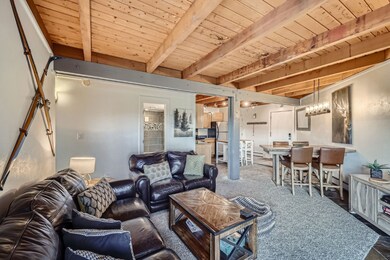
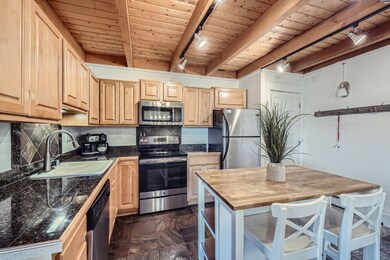
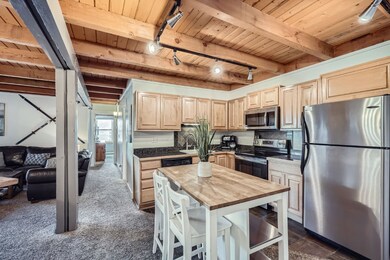
If you know Treehouse, then you know it has one of the most coveted clubhouses in all of Summit County, along with a second owner's clubhouse. Enjoy easy access to the condo with no stairs needed to access the unit. Get into the mountain real estate lifestyle in this affordable property that comes with extensive amenities and a great location in Wildernest. Unwind and take in the tranquil scenery from your private deck, and enjoy access to an array of amenities, including an indoor pool, hot tubs, sauna, fitness area, and game room. Explore the surrounding nature with easy access to hiking and biking trails, or utilize the Summit Stage for effortless transportation to nearby towns and ski resorts. Benefit from recent and upcoming building updates and a comprehensive HOA, providing a low-maintenance mountain lifestyle.
Last Agent to Sell the Property
Your Castle Summit, LLC Brokerage Email: amy@amynakos.com License #ER40042506 Listed on: 05/07/2025
Co-Listed By
Your Castle Summit, LLC Brokerage Email: amy@amynakos.com License #FA100093391
We collect this data history from publicly available records. To have your information removed, we recommend requesting removal directly through your county’s website.
We collect this data history from publicly available records. To have your information removed, we recommend requesting removal directly through your county’s website.
| Date | Buyer | Sale Price | Title Company |
|---|---|---|---|
| $307,500 | Land Title | ||
| $359,000 | Land Title Guarantee | ||
| $216,000 | Land Title Guarantee | ||
| $156,000 | Land Title Guarantee Company |
We collect this data history from publicly available records. To have your information removed, we recommend requesting removal directly through your county’s website.
| Date | Status | Borrower | Loan Amount |
|---|---|---|---|
| Open | $244,000 | ||
| Previous Owner | $194,400 | ||
| Previous Owner | $124,800 | ||
| Previous Owner | $7,800 |
We collect this data history from publicly available records. To have your information removed, we recommend requesting removal directly through your county’s website.
| Date | Event | Price | List to Sale | Price per Sq Ft | Prior Sale |
|---|---|---|---|---|---|
| 01/15/2026 01/15/26 | Sold | $307,500 | -10.9% | $406 / Sq Ft | |
| 12/16/2025 12/16/25 | Pending | -- | -- | -- | |
| 11/06/2025 11/06/25 | Price Changed | $345,000 | -8.0% | $455 / Sq Ft | |
| 09/24/2025 09/24/25 | Price Changed | $375,000 | -11.8% | $495 / Sq Ft | |
| 09/12/2025 09/12/25 | For Sale | $425,000 | 0.0% | $561 / Sq Ft | |
| 09/10/2025 09/10/25 | Pending | -- | -- | -- | |
| 05/07/2025 05/07/25 | For Sale | $425,000 | +18.4% | $561 / Sq Ft | |
| 05/24/2019 05/24/19 | Sold | $359,000 | 0.0% | $474 / Sq Ft | View Prior Sale |
| 04/29/2019 04/29/19 | For Sale | $359,000 | +66.2% | $474 / Sq Ft | |
| 05/31/2016 05/31/16 | Sold | $216,000 | 0.0% | $285 / Sq Ft | View Prior Sale |
| 05/01/2016 05/01/16 | Pending | -- | -- | -- | |
| 04/14/2016 04/14/16 | For Sale | $216,000 | -- | $285 / Sq Ft |
We collect this data history from publicly available records. To have your information removed, we recommend requesting removal directly through your county’s website.
| Year | Tax Paid | Tax Assessment Tax Assessment Total Assessment is a certain percentage of the fair market value that is determined by local assessors to be the total taxable value of land and additions on the property. | Land | Improvement |
|---|---|---|---|---|
| 2025 | $2,461 | $24,766 | $24,766 | |
| 2024 | $2,438 | $40,575 | $40,575 | |
| 2023 | $2,438 | $36,890 | $0 | $0 |
| 2022 | $1,832 | $25,402 | $0 | $0 |
| 2021 | $1,856 | $26,133 | $0 | $0 |
| 2020 | $1,406 | $20,845 | $0 | $0 |
| 2019 | $1,391 | $20,845 | $0 | $0 |
| 2018 | $1,060 | $15,496 | $0 | $0 |
| 2017 | $989 | $15,496 | $0 | $0 |
| 2016 | $913 | $14,133 | $0 | $0 |
| 2015 | $891 | $14,133 | $0 | $0 |
| 2014 | $914 | $14,359 | $0 | $0 |
| 2013 | -- | $14,359 | $0 | $0 |
Seller's Agent in 2026
Amy Nakos
Your Castle Summit, LLC
(970) 389-8388
7 in this area
106 Total Sales
J
Seller Co-Listing Agent in 2026
Jennifer Luberto
Your Castle Summit, LLC
(201) 424-9159
4 in this area
38 Total Sales
Buyer's Agent in 2026
Jocelyn Vallee
Keller Williams Top Of Rockies
(207) 577-5253
8 in this area
54 Total Sales
Buyer Co-Listing Agent in 2026
Anne Skinner
Keller Williams Top Of Rockies
(970) 389-6987
18 in this area
193 Total Sales
Seller's Agent in 2019
Pete Deininger
Real Broker - Breck Life Group
(970) 409-4787
3 in this area
55 Total Sales
Seller's Agent in 2016
Mike Bohlender
LIV Sotheby's I.R.
(970) 389-0272
5 in this area
28 Total Sales
Source: Summit MLS
MLS Number: S1057643
APN: 601285
Disclaimer: Certain information contained herein is derived from information provided by parties other than Homes.com. All information provided is deemed reliable, but is not guaranteed to be accurate and should be independently verified.
Copyright © 2026 SAR MLS. The information displayed herein was derived from sources believed to be accurate, but has not been verified by SAR MLS. Buyers are cautioned to verify all information to their own satisfaction. This information is exclusively for viewers’ personal, non-commercial use. Any republication or reproduction of the information herein without the express permission of the SAR MLS is strictly prohibited.
Ask me questions while you tour the home.