NOT LISTED FOR SALE

4200 Summers Ln Unit 25 Klamath Falls, OR 97603

Klamath Falls Area
3 Beds
2 Baths
1,323 Sq Ft
1992 Built

Sale Details

Date Sold: November 20, 2025

Last sale price $107,000 $81 Per Sq Ft

13 Days on Market

Highlights

  • Active Adult
  • Clubhouse
  • Double Pane Windows
  • RV or Boat Storage in Community
  • Vaulted Ceiling
  • Walk-In Closet

About This Home

As of November 2025

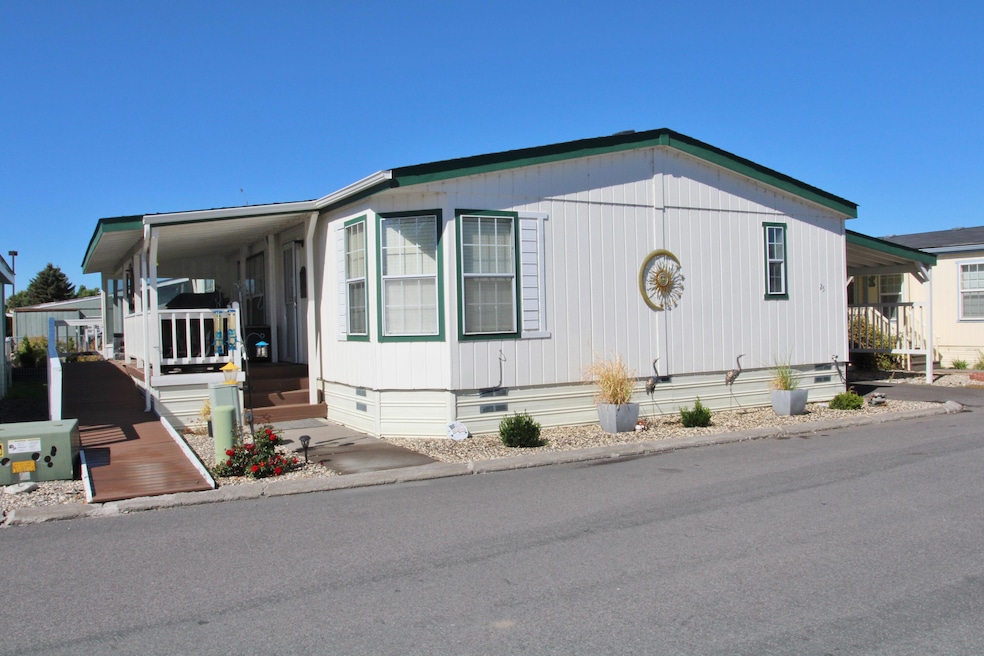
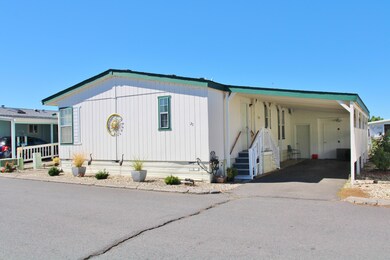
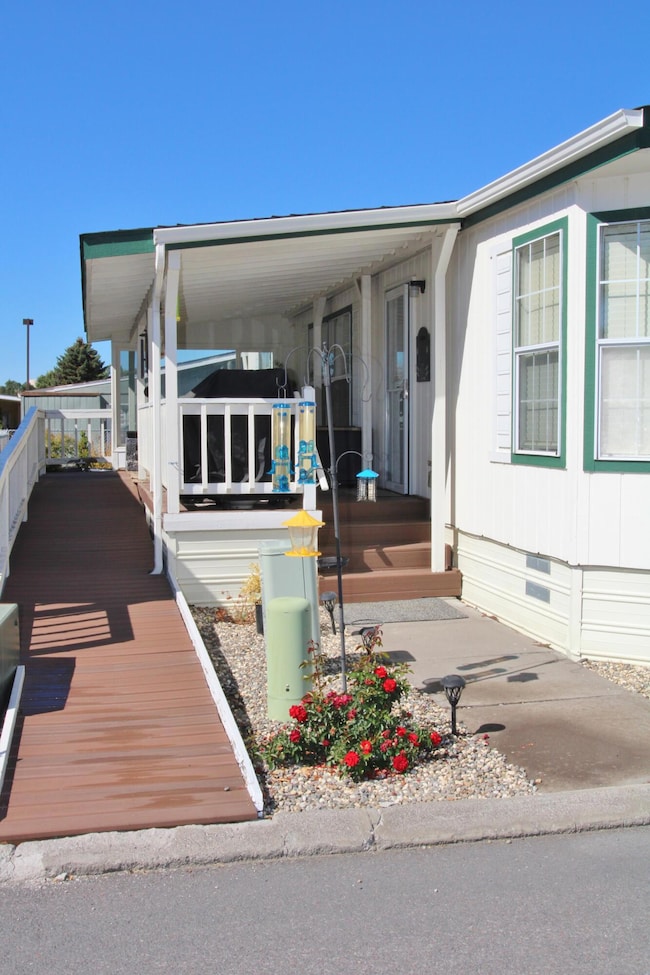
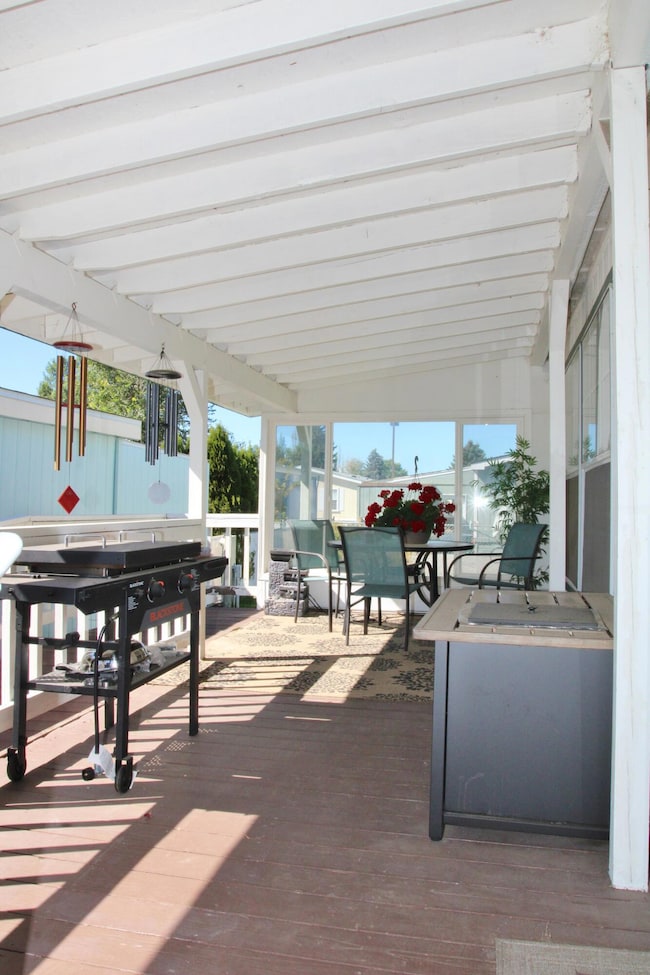
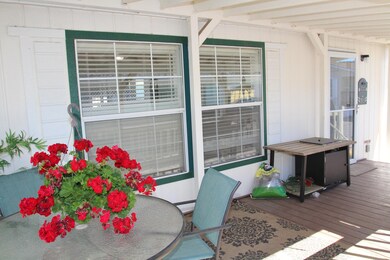
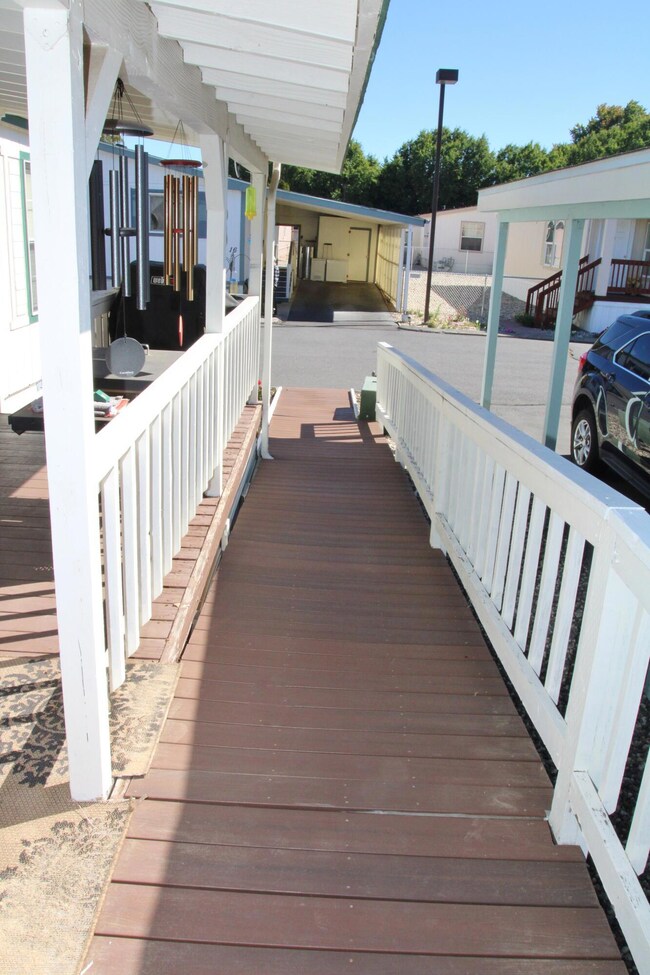
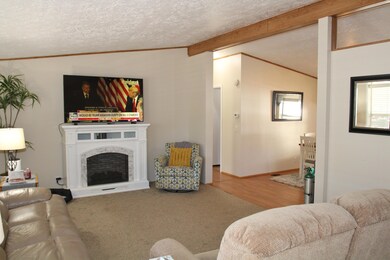
Super in Alpine Meadows a 55+ Park with dual decks & access ramp! Perfectly sized 1323 SQFT, 3-bedroom, 2-bathroom home in great condition with 2021 F/A gas furnace, 2020 A/C, newer interior paint, some newer carpet, new rear covered deck allowing for easy dog door/pet access to yard & more. Large great room with dining kitchen combination, including all appliances, gas range & washer/dryer too. Large primary bedroom with walk-in closet, soaking tub & a convenient walk-in shower in the guest bath. Large covered south facing front deck with handy-cap accessible ramp, fenced yard with planter beds, covered carport & handy storage building & close to the front of park & mailboxes. Current Park rent of $426 month includes water, sewer, garbage & snow removal & use of pet park. Club House, RV storage area & RV rental spaces too for additional fee. See Park Manager at space #1 for park approval. Easy to show so call today!

Last Agent to Sell the Property

Linda Knust

Fisher Nicholson Realty, LLC License #940800308 Listed on: 09/24/2025

Last Buyer's Agent

January Finch

Coldwell Banker Holman Premier License #201228390

Coldwell Banker Holman Premier
Create a Home Valuation Report for This Property
The Home Valuation Report is an in-depth analysis detailing your home's value as well as a comparison with similar homes in the area

Property Details

Home Type

  • Mobile/Manufactured

Year Built

  • Built in 1992

Lot Details

  • Level Lot
  • Land Lease of $426 per month

HOA Fees

  • $426 Monthly HOA Fees

Home Design

  • Pillar, Post or Pier Foundation
  • Asphalt Roof

Interior Spaces

  • 1-Story Property
  • Vaulted Ceiling
  • Double Pane Windows
  • Vinyl Clad Windows
  • Living Room
  • Dining Room
  • Fire and Smoke Detector

Kitchen

  • Breakfast Bar
  • Oven
  • Microwave
  • Dishwasher
  • Laminate Countertops
  • Disposal

Flooring

  • Carpet
  • Vinyl

Bedrooms and Bathrooms

  • 3 Bedrooms
  • Walk-In Closet
  • 2 Full Bathrooms
  • Bathtub with Shower

Laundry

  • Laundry Room
  • Dryer
  • Washer

Parking

  • Attached Carport
  • Driveway

Accessible Home Design

  • Accessible Approach with Ramp

Outdoor Features

  • Outdoor Storage
  • Storage Shed

Schools

  • Peterson Elementary School
  • Brixner Junior High
  • Mazama High School

Mobile Home

  • Double Wide
  • Vinyl Skirt

Utilities

  • Forced Air Heating and Cooling System
  • Heating System Uses Natural Gas
  • Water Heater
  • Community Sewer or Septic
  • Phone Available
  • Cable TV Available

Listing and Financial Details

  • Assessor Parcel Number 873198

Community Details

Overview

  • Active Adult
  • Greenhill
  • Park Phone (541) 884-9737 | Manager Kevin

Amenities

  • Clubhouse

Recreation

  • RV or Boat Storage in Community

Property Details

Home Type

Mobile/Manufactured

Year Built

Built in 1992

Lot Details

0 Sq Ft Lot

HOA Fees

$426 per month

Listing Details

  • Body Type: Double Wide
  • Directions: From S 6th Street head South on Summers Lane turn right into Alpine Meadows Mobil Home Park, follow signs to #25.
  • Garage Yn: No
  • Unit Levels: One
  • Prop. Type: Mobile Home
  • Property Sub Type: In Park
  • Road Surface Type: Paved
  • Subdivision Name: N/A
  • Skirt: Vinyl
  • Year Built: 1992
  • ParkManagerName: Kevin
  • Park Manager Phone: 541-884-9737
  • Co List Office Phone: 541-884-1717
  • MLS Status: Closed
  • Builder Model: Greenhill
  • General Property Information Elementary School: Peterson Elem
  • General Property Information Middle Or Junior School: Brixner Junior High
  • General Property Information High School: Mazama High
  • General Property Information Senior Community YN: Yes
  • General Property Information Audio Surveillance on Premises YN: No
  • Road Surface Type:Paved: Yes
  • Sewer:Public Sewer: Yes
  • Utilities:Cable Available: Yes
  • Utilities:Electricity Available: Yes
  • Utilities Phone Available: Yes
  • Water Source:Public: Yes
  • Appliances Dryer: Yes
  • Appliances Microwave: Yes
  • Washers: Yes
  • Body Type Double Wide: Yes
  • Foundation Details PillarPostPier: Yes
  • Levels:One: Yes
  • Security Features:Smoke Detector(s): Yes
  • Rooms:Kitchen: Yes
  • Rooms:Laundry: Yes
  • Rooms:Living Room2: Yes
  • Flooring:Vinyl: Yes
  • Cooling:Central Air: Yes
  • Flooring:Carpet: Yes
  • Other Structures:Storage: Yes
  • Roof Asphalt2: Yes
  • Special Features: VirtualTour

Interior Features

  • Accessibility Features: Accessible Approach with Ramp
  • Appliances: Dishwasher, Disposal, Dryer, Microwave, Oven, Washer, Water Heater
  • Has Basement: None
  • Full Bathrooms: 2
  • Total Bedrooms: 3
  • Flooring: Carpet, Vinyl
  • Interior Amenities: Breakfast Bar, Fiberglass Stall Shower, Laminate Counters, Pantry, Shower/Tub Combo, Vaulted Ceiling(s), Walk-In Closet(s)
  • Window Features: Double Pane Windows, Vinyl Frames
  • Appliances Dishwasher: Yes
  • Interior Features:Laminate Counters: Yes
  • Appliances:Oven: Yes
  • Interior Features:Pantry: Yes
  • Interior Features ShowerTub Combo: Yes
  • Interior Features:Walk-In Closet(s): Yes
  • Other Rooms:Dining Room: Yes
  • Interior Features:Breakfast Bar: Yes
  • Interior Features:Vaulted Ceiling(s): Yes

Exterior Features

  • Foundation Details: Pillar/Post/Pier
  • Lot Features: Level
  • Other Structures: Storage
  • Roof: Asphalt
  • Lot Features:Level: Yes
  • Window Features:Vinyl Frames: Yes
  • Window Features:Double Pane Windows: Yes
  • Accessibility Features:Accessible Approach with Ramp: Yes

Garage/Parking

  • Parking Features: Attached Carport, Driveway
  • Attached Garage: No
  • General Property Information:Garage YN: No
  • Parking Features:Driveway: Yes
  • Parking Features:Attached Carport: Yes

Utilities

  • Cooling: Central Air
  • Heating: Forced Air, Natural Gas
  • Security: Smoke Detector(s)
  • Sewer: Public Sewer
  • Water Source: Public
  • Cooling Y N: Yes
  • HeatingYN: Yes
  • Water Heater: Yes
  • Heating:Forced Air: Yes
  • Heating:Natural Gas: Yes

Condo/Co-op/Association

  • Amenities: Clubhouse, RV/Boat Storage, Sewer, Trash, Water
  • Association Fee: 426.0
  • Association Fee Frequency: Monthly
  • Association: Yes
  • Senior Community: Yes

Association/Amenities

  • General Property Information:Association YN: Yes
  • General Property Information:Association Fee: 426.0
  • General Property Information:Association Fee Frequency: Monthly
  • Association Amenities:Clubhouse: Yes
  • Association Amenities:RVBoat Storage: Yes
  • Association Amenities:Trash: Yes
  • Association Amenities:Water: Yes

Schools

  • Elementary School: Peterson Elem
  • High School: Mazama High
  • Middle Or Junior School: Brixner Junior High

Lot Info

  • Parcel #: 873198
  • Land Lease Amount Frequency: Monthly

Rental Info

  • Land Lease Amount: 426.0

Tax Info

  • Tax Year: 2024

Property History

We collect this data history from publicly available records. To have your information removed, we recommend requesting removal directly through your county’s website.

Date Event Price List to Sale Price per Sq Ft Prior Sale
11/20/2025 11/20/25 Sold $107,000 -6.1% $81 / Sq Ft
10/07/2025 10/07/25 Pending -- -- --
09/24/2025 09/24/25 For Sale $113,900 +30.9% $86 / Sq Ft
05/22/2024 05/22/24 Sold $87,000 -9.4% $66 / Sq Ft View Prior Sale
05/09/2024 05/09/24 Pending -- -- --
04/08/2024 04/08/24 For Sale $96,000 +74.5% $73 / Sq Ft
06/14/2019 06/14/19 Sold $55,000 +17.0% $42 / Sq Ft View Prior Sale
06/06/2019 06/06/19 Pending -- -- --
05/05/2019 05/05/19 For Sale $47,000 -- $36 / Sq Ft
Source: Oregon Datashare

Tax History

We collect this data history from publicly available records. To have your information removed, we recommend requesting removal directly through your county’s website.

Year Tax Paid Tax Assessment Tax Assessment Total Assessment is a certain percentage of the fair market value that is determined by local assessors to be the total taxable value of land and additions on the property. Land Improvement
2025 $652 $54,120 $54,120
2024 $635 $52,550 $52,550
2023 $319 $45,800 $0 $45,800
2022 $595 $49,540 $0 $0
2021 $439 $36,430 $0 $0
2020 $339 $28,020 $0 $0
2019 $341 $28,020 $0 $0
2018 $341 $28,020 $0 $0
2017 $342 $28,020 $0 $0
2016 $342 $28,020 $0 $0
2015 $339 $28,020 $0 $0
2014 $288 $24,160 $0 $0
2013 -- $26,230 $0 $0
Source: Public Records

Agents Affiliated with this Home

  • Section Image
  • Section Image
See All Agents

Map

Source: Oregon Datashare

MLS Number: 220209666

Oregon Datashare
Your Personal Tour Guide

Ask me questions while you tour the home.